









Address
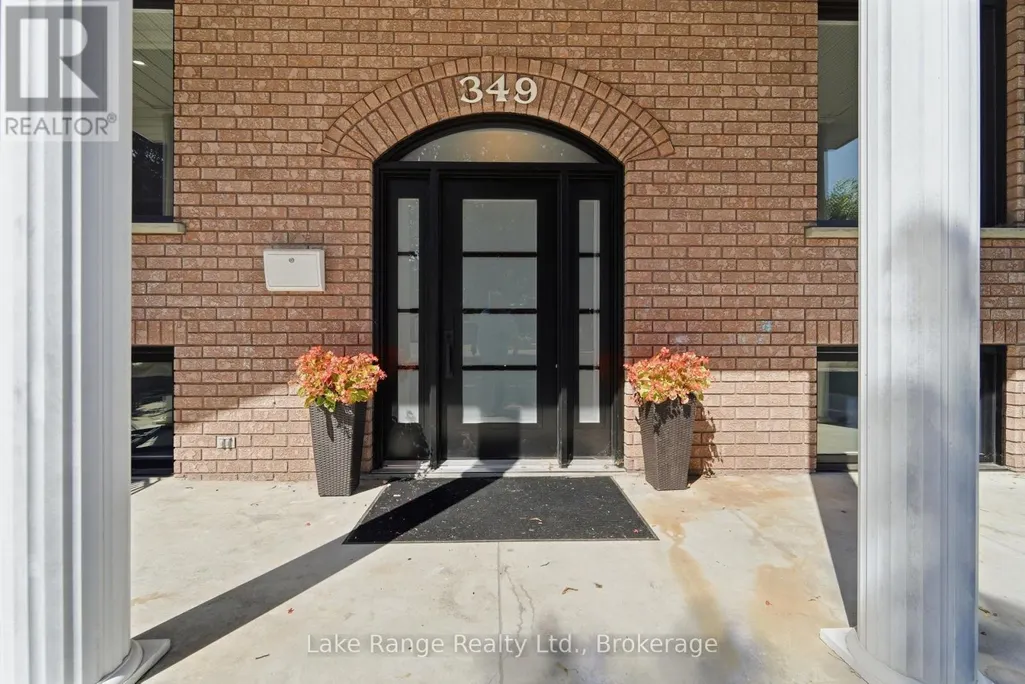
349 South Delhi Street, Huron-Kinloss (Lucknow), ON
Price
$ 599,900
Property Attributes
- ID#X13632480
- TypeSingle Family
- Listing Status Active
- MunicipalityHuron-Kinloss (Lucknow)
- CityHuron-Kinloss (Lucknow)
- NeighbourhoodLucknow
- Postal CodeN0G 2H0
- StyleSingle Family Dwelling
- Price$ 599,900
- Bedrooms3+3
- Bathrooms2
- Half Bathrooms0
- Sqr Footage1500
Data Source:
RLP - CREA EN
Property Description
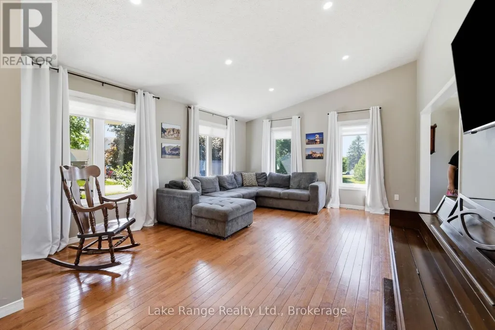
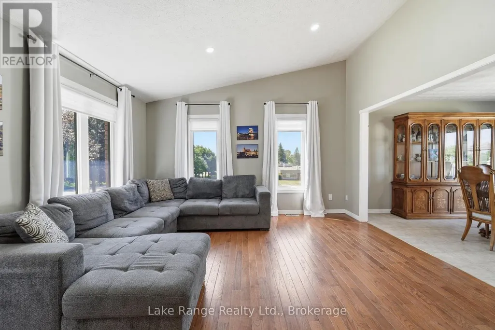
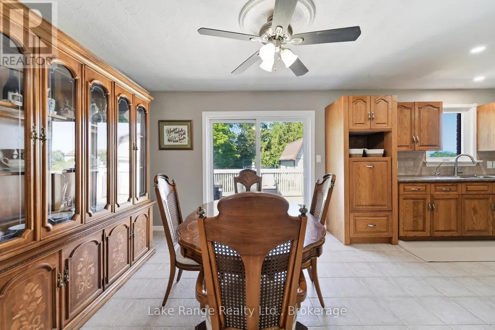
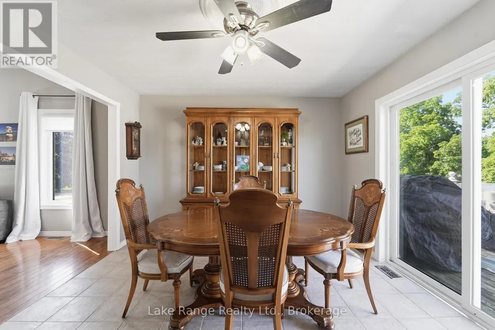
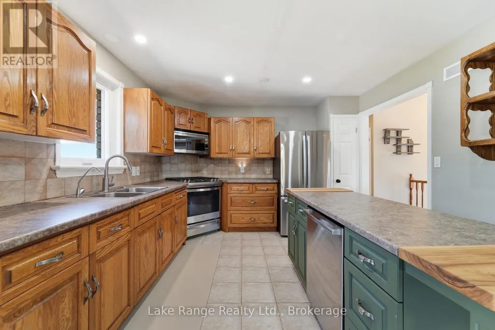
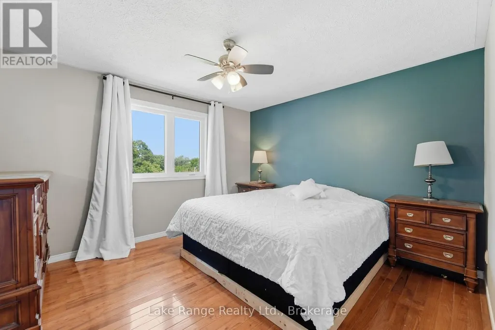
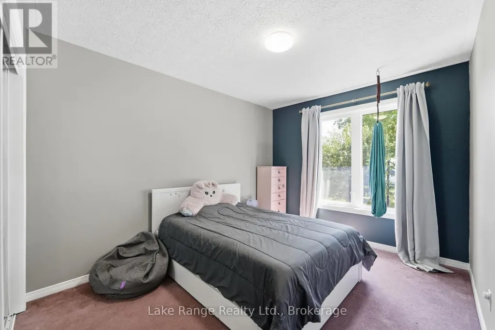
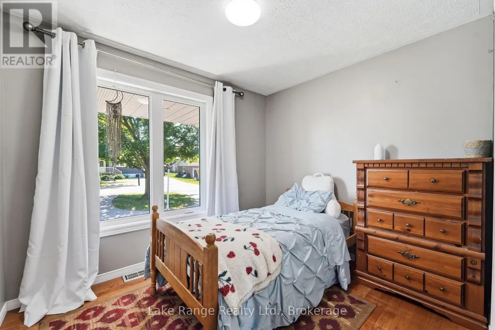
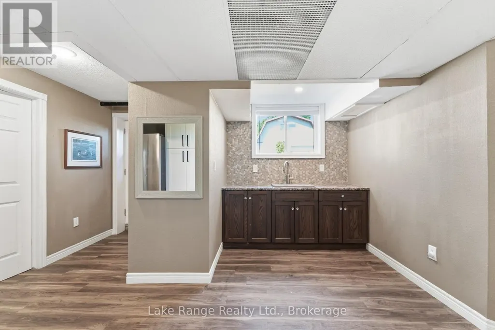
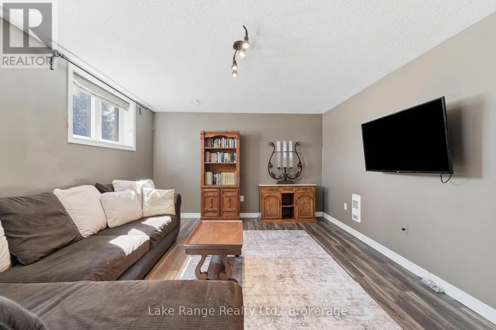
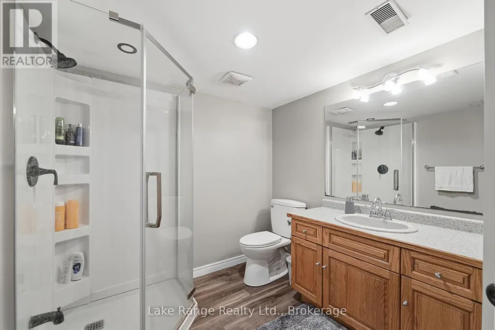
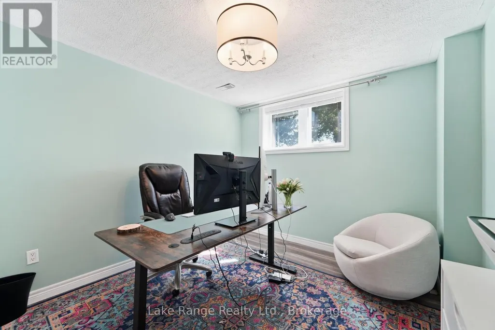
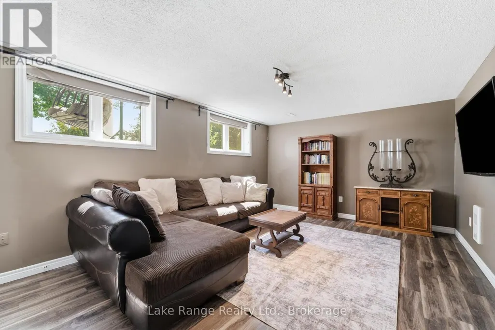
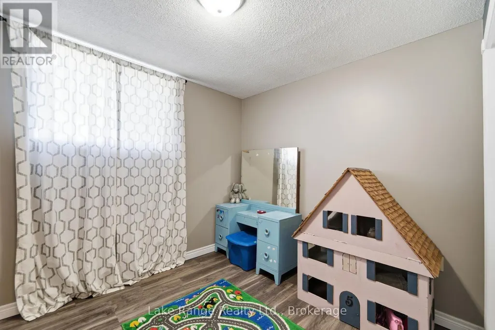
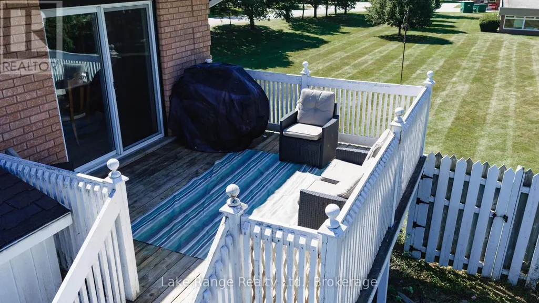
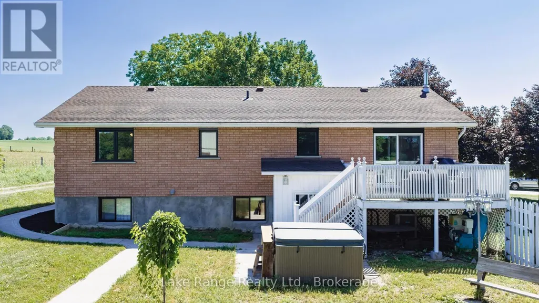
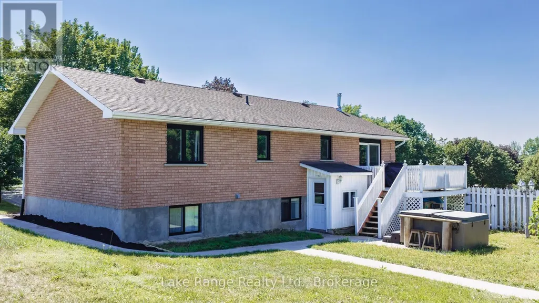
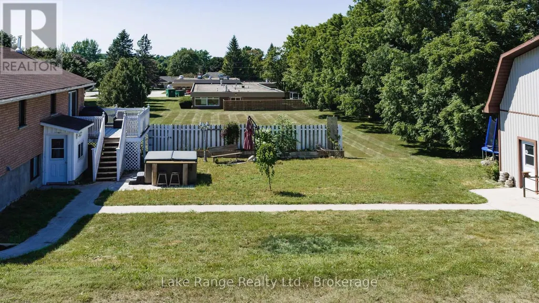
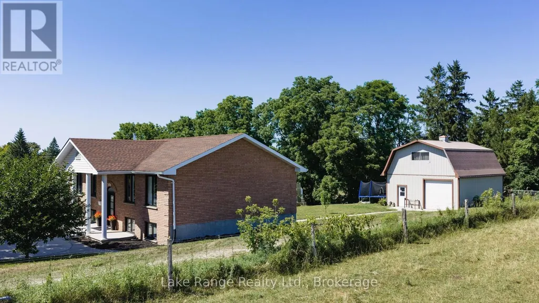
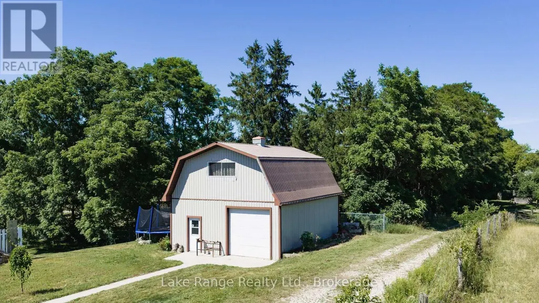
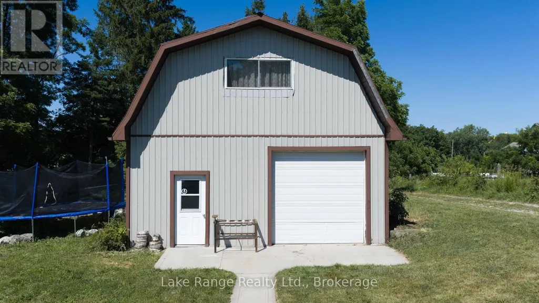
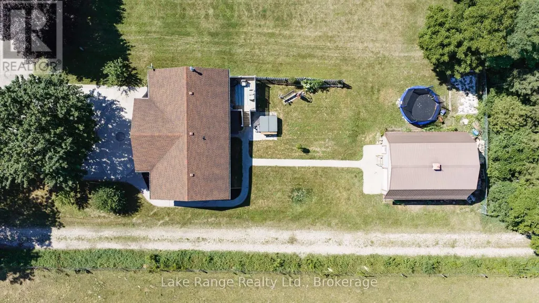
A rare opportunity to own a spacious family home in the village of Lucknow! With three bedrooms and a full bathroom on the main level, plus an additional three bedrooms and full bathroom on the lower level, there is plenty of room for your large or extended family. Options for home offices, guest rooms or hobby spaces. Separate living areas on each level provide room for everyone to relax-and solve the dilemma of what to watch on TV. The sizable kitchen features an island and flows into a separate dining area, while patio doors lead to a deck overlooking the backyard and included hot tub. All new windows installed this year, natural gas forced air furnace and central air conditioning. What more could you ask for? How about an impressive 24' x 30' detached shop complete with a loft! Whether you're tinkering on your toys, tackling projects, or gathering with family and friends, this versatile space is sure to become a favourite hangout. All located right on the edge of town with no houses directly adjacent and pasture land as your neighbour. Offering exceptional space and flexibility, this is a home designed to grow with your family for years.
General Features
| Zoning | R1 |
|---|---|
| Terms | SALE |
| Neighbourhood | Lucknow |
| Construction Style | Detached |
| Property Sub Type | Single Family |
| jumpId | 28875960 |
| Property Subtype French | Single Family Dwelling |
| Listing Type French | House |
| MLS | X13632480 |
| Appliances | Hot Tub, Range, Central Vacuum, Dishwasher, Dryer, Stove, Washer, Refrigerator |
| Architectural Style | Raised bungalow |
| Building Type | House |
| Property Type | Single Family |
| Sewer | Sanitary sewer |
| Structure Type | Deck |
Interior Features
| Living Area Range | 1500 sqft |
|---|---|
| Bedrooms | 3+3 |
| Basement | Finished |
| Basement Type | N/A, N/A |
| Cooling Type | Central air conditioning, Air exchanger |
| Foundation Type | Poured Concrete |
| Heating Fuel | Natural gas |
| Heating Type | Forced air |
| Beds | 6 |
| Total Baths | 2 |
| Total Baths | 2 |
Exterior Features
| Exterior Finish | Brick |
|---|---|
| Parking Type | No Garage |
Amenities
- Views
- New Construction
- Adult 55+
- Lease To Own
- No Strata Fees
- Furnished
- Primary On Main
- Air Conditioning
- Seller Finance
- Green
- Fixer Upper
- Horse
- Golf
- Fireplace
- Deck
- Garage
- Basement
- Pool

Property vs Single Family Average in N0G 2H0
Price
In The Neighbourhood
Just Listed
Huron-Kinloss (Lucknow)
$ 679,000
- Type
- Single Family
- Size
- 2,000 SqFt
- Rooms
- 4 Beds + 2 Baths
Listed by: Royal LePage Exchange Realty Co.
Huron-Kinloss (Lucknow)
$ 384,900
- Type
- Single Family
- Size
- 1,500 SqFt
- Rooms
- 4 Beds + 1 Baths
Listed by: Royal LePage RCR Realty
Huron-Kinloss (Lucknow)
$ 264,900
- Type
- Single Family
- Size
- 1,500 SqFt
- Rooms
- 3 Beds + 1.5 Baths
Listed by: Coldwell Banker All Points-Festival City Realty
Huron-Kinloss (Lucknow)
$ 639,000
- Type
- Single Family
- Size
- 2,500 SqFt
- Rooms
- 4 Beds + 1.5 Baths
Listed by: Royal LePage Heartland Realty
Reduced
Huron-Kinloss (Lucknow)
$ 579,900
- Type
- Single Family
- Size
- 1,100 SqFt
- Rooms
- 2 Beds + 1.5 Baths
Listed by: Coldwell Banker All Points-Festival City Realty
Reduced
Huron-Kinloss (Lucknow)
$ 219,900
- Type
- Single Family
- Size
- 1,100 SqFt
- Rooms
- 1 Beds + 1 Baths
Listed by: Coldwell Banker All Points-Festival City Realty
Huron-Kinloss (Lucknow)
$ 749,900
- Type
- Single Family
- Size
- 3,500 SqFt
- Rooms
- 5 Beds + 3.5 Baths
Listed by: Royal LePage RCR Realty
Reduced
Huron-Kinloss (Lucknow)
$ 599,900
- Type
- Single Family
- Size
- 1,500 SqFt
- Rooms
- 3 Beds + 2 Baths
Listed by: Coldwell Banker All Points-Festival City Realty
 Toronto Real Estate Board (TRREB); All information deemed reliable but not guaranteed. All properties are subject to prior sale, change or withdrawal. Neither listing broker(s) or information provider(s) shall be responsible for any typographical errors, misinformation, misprints and shall be held totally harmless. Listing(s) information is provided for consumer's personal, non-commercial use and may not be used for any purpose other than to identify prospective properties consumers may be interested
 All information deemed reliable but not guaranteed. All properties are subject to prior sale, change or withdrawal. Neither listing broker(s) or information provider(s) shall be responsible for any typographical errors, misinformation, misprints and shall be held totally harmless. Listing(s) information is provided for consumer's personal, non-commercial use and may not be used for any purpose other than to identify prospective properties consumers may be interested in purchasing. The data relating