

















Address
517 Willoughby Street, Huron-Kinloss (Lucknow), ON
Price
$ 579,900
Property Attributes
- ID#X13608524
- TypeSingle Family
- Listing Status Active
- MunicipalityHuron-Kinloss (Lucknow)
- CityHuron-Kinloss (Lucknow)
- NeighbourhoodLucknow
- Postal CodeN0G 2H0
- StyleSingle Family Dwelling
- Price$ 579,900
- Bedrooms2
- Bathrooms1
- Half Bathrooms1
- Sqr Footage1100
Data Source:
RLP - CREA EN
Property Description
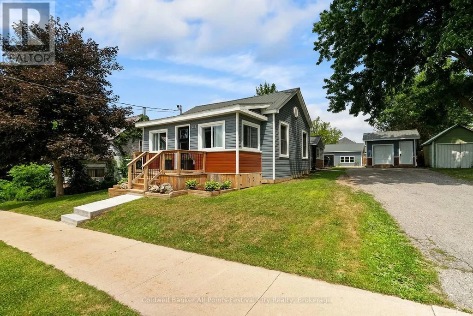
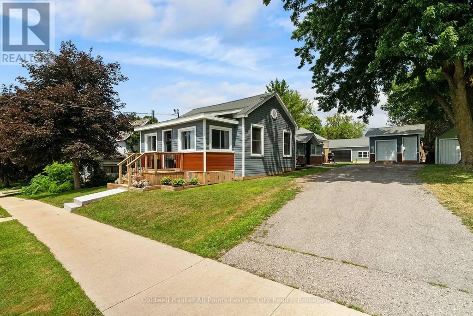
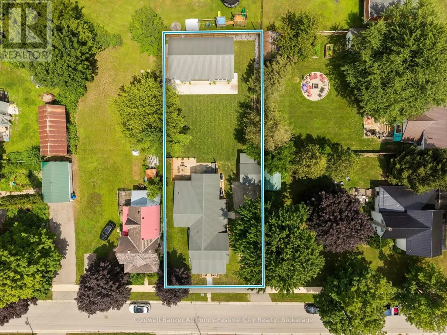
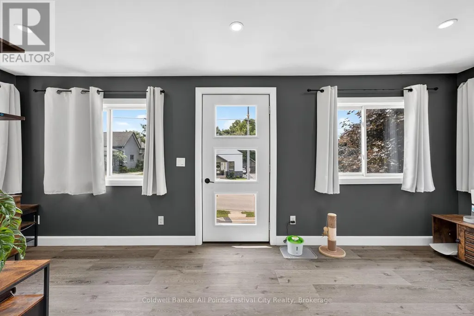
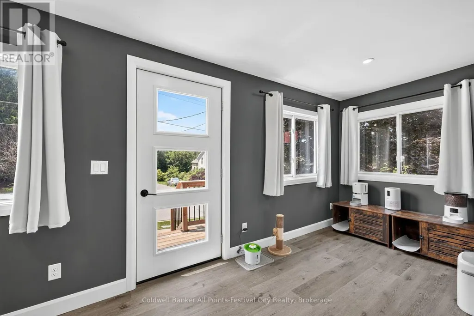
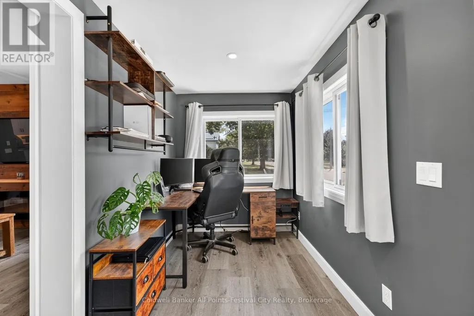
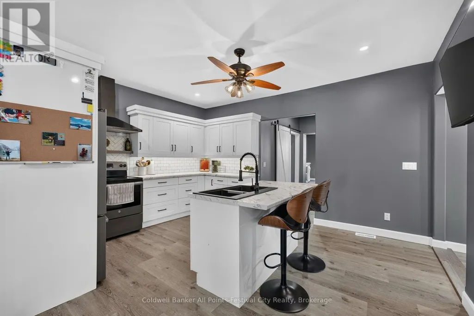
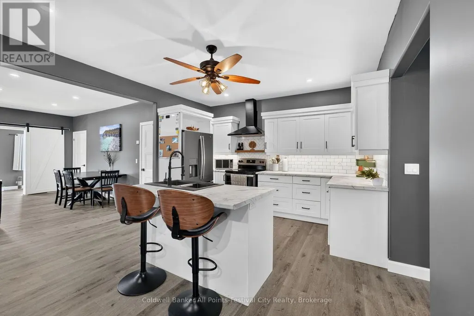
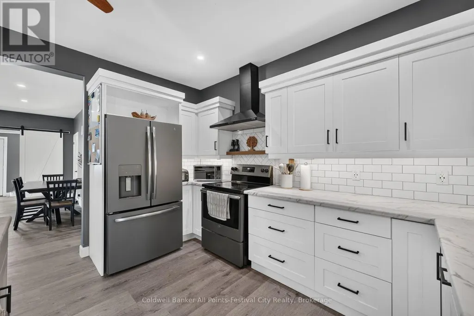
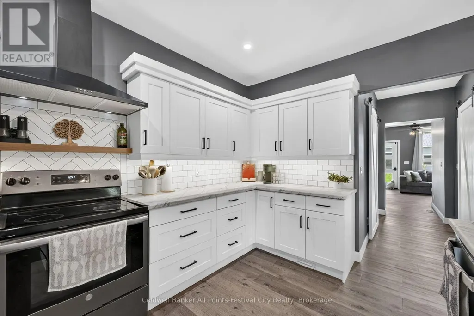
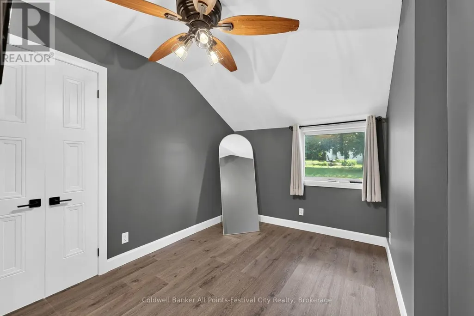
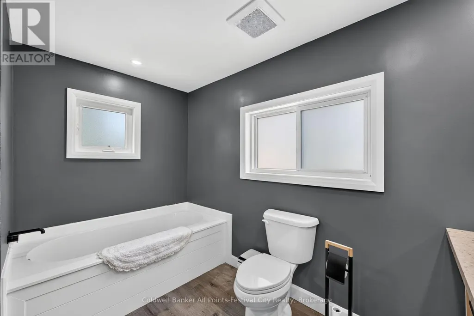
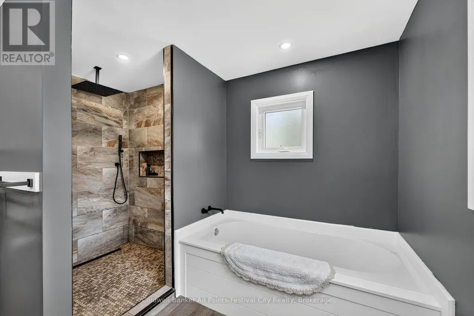
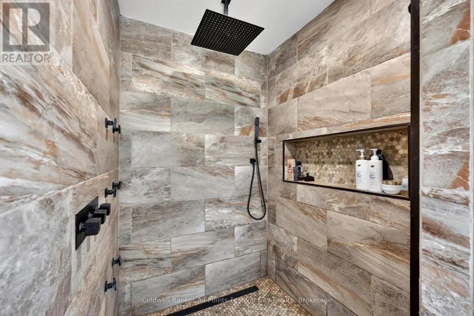
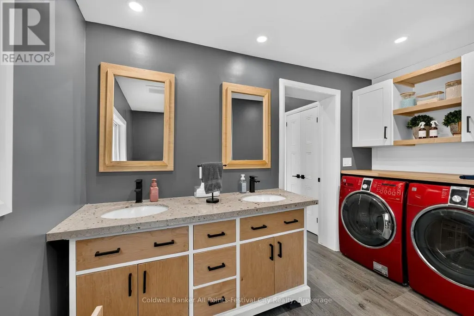
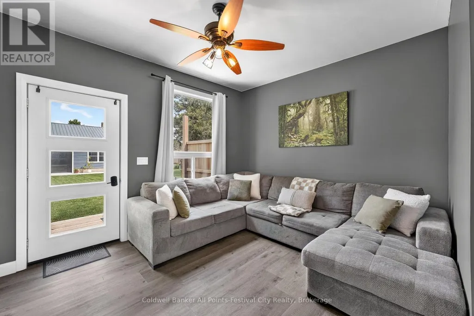
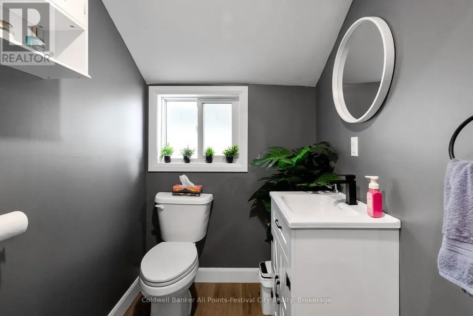
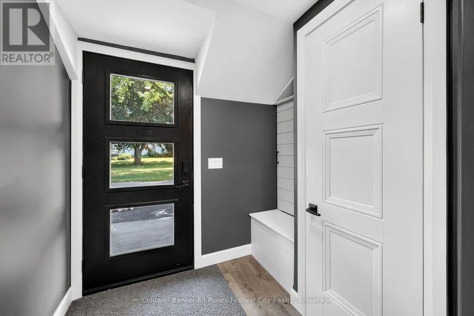
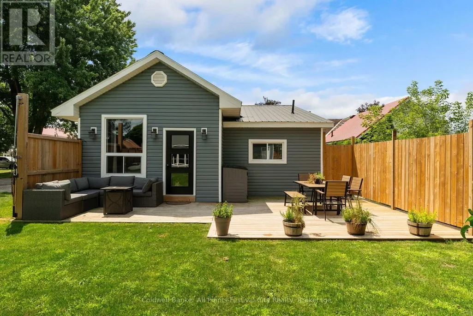
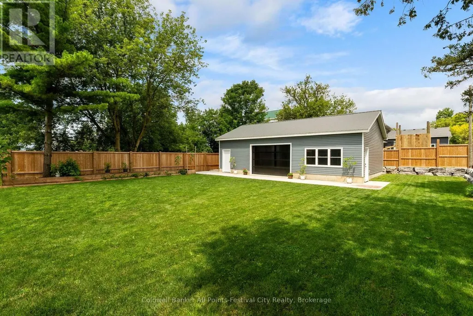
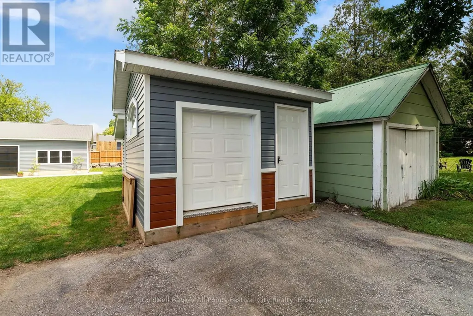
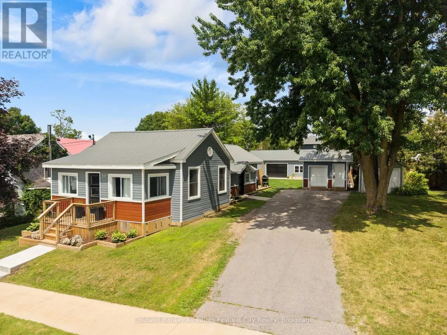
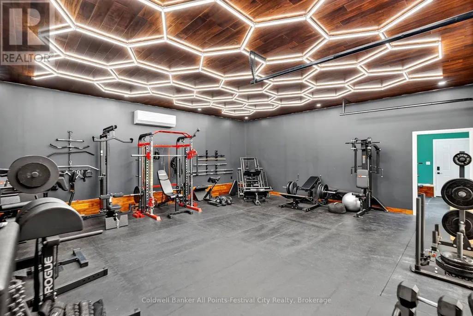
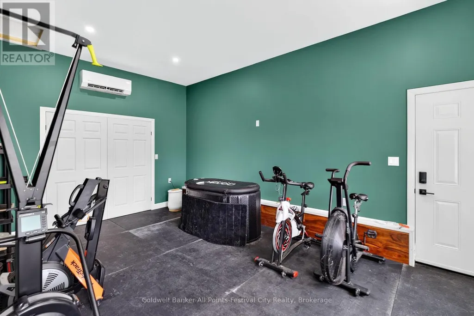
Many homes are renovated. Others completely redefine what "move-in ready"means. This impressive 2-bedroom, 2-bath home has been transformed from top to bottom with exceptional attention to detail. A thoughtfully designed layout creates such great use of the space, while modern finishes paired with warm rustic touches give the home a style that's both current and inviting. Efficient NG forced air heating with CA and heat pump for heating and cooling in the shop, updated electrical, insulation, roof, siding etc. This is literally a new home. Perfect for first time owners, retirees or singles. Step outside to a fully fenced backyard that's perfect for children, pets, orentertaining-but the true showstopper is the incredible detached shop. Currently finished as an impressive personal gym, this versatile space could easily become the ultimate workshop, hobby studio, home business, man cave, or she shed. Whatever your passion, this building is ready to bring it to life. Located in the welcoming community of Lucknow, this is the kind of property that's hard to find and even harder to forget. Stylish, functional, and completely turnkey-just unpack and start enjoying.
General Features
| Zoning | R1 |
|---|---|
| Terms | SALE |
| Neighbourhood | Lucknow |
| Construction Style | Detached |
| Property Sub Type | Single Family |
| jumpId | 28817302 |
| Property Subtype French | Single Family Dwelling |
| Listing Type French | House |
| MLS | X13608524 |
| Appliances | Garage door opener remote, Central Vacuum, Blinds, Dishwasher, Dryer, Stove, Washer, Window Coverings, Refrigerator |
| Architectural Style | Bungalow |
| Building Type | House |
| Features | Sloping, Lighting, Wheelchair access, Dry, Level |
| Property Type | Single Family |
| Sewer | Sanitary sewer |
| Structure Type | Deck, Shed, Workshop |
Interior Features
| Fireplace | yes |
|---|---|
| Living Area Range | 1100 sqft |
| Bedrooms | 2 |
| Basement | Unfinished |
| Basement Type | Crawl space, N/A, Partial |
| Cooling Type | Central air conditioning |
| Foundation Type | Concrete, Stone |
| Heating Fuel | Electric, Natural gas |
| Heating Type | Forced air |
| Beds | 2 |
| Total Baths | 1+1 |
| Total Baths | 1+1 |
| Total Half Baths | 1 |
Exterior Features
| Exterior Finish | Vinyl siding |
|---|---|
| Parking Type | Detached garage, Garage |
Amenities
- Views
- New Construction
- Adult 55+
- Lease To Own
- No Strata Fees
- Furnished
- Primary On Main
- Air Conditioning
- Seller Finance
- Green
- Fixer Upper
- Horse
- Golf
- Fireplace
- Deck
- Garage
- Basement
- Pool

Property vs Single Family Average in N0G 2H0
Price
In The Neighbourhood
Just Listed
Huron-Kinloss (Lucknow)
$ 679,000
- Type
- Single Family
- Size
- 2,000 SqFt
- Rooms
- 4 Beds + 2 Baths
Listed by: Royal LePage Exchange Realty Co.
Huron-Kinloss (Lucknow)
$ 384,900
- Type
- Single Family
- Size
- 1,500 SqFt
- Rooms
- 4 Beds + 1 Baths
Listed by: Royal LePage RCR Realty
Huron-Kinloss (Lucknow)
$ 264,900
- Type
- Single Family
- Size
- 1,500 SqFt
- Rooms
- 3 Beds + 1.5 Baths
Listed by: Coldwell Banker All Points-Festival City Realty
Huron-Kinloss (Lucknow)
$ 639,000
- Type
- Single Family
- Size
- 2,500 SqFt
- Rooms
- 4 Beds + 1.5 Baths
Listed by: Royal LePage Heartland Realty
Huron-Kinloss (Lucknow)
$ 599,900
- Type
- Single Family
- Size
- 1,500 SqFt
- Rooms
- 6 Beds + 2 Baths
Listed by: Lake Range Realty Ltd.
Reduced
Huron-Kinloss (Lucknow)
$ 219,900
- Type
- Single Family
- Size
- 1,100 SqFt
- Rooms
- 1 Beds + 1 Baths
Listed by: Coldwell Banker All Points-Festival City Realty
Huron-Kinloss (Lucknow)
$ 749,900
- Type
- Single Family
- Size
- 3,500 SqFt
- Rooms
- 5 Beds + 3.5 Baths
Listed by: Royal LePage RCR Realty
Reduced
Huron-Kinloss (Lucknow)
$ 599,900
- Type
- Single Family
- Size
- 1,500 SqFt
- Rooms
- 3 Beds + 2 Baths
Listed by: Coldwell Banker All Points-Festival City Realty
 Toronto Real Estate Board (TRREB); All information deemed reliable but not guaranteed. All properties are subject to prior sale, change or withdrawal. Neither listing broker(s) or information provider(s) shall be responsible for any typographical errors, misinformation, misprints and shall be held totally harmless. Listing(s) information is provided for consumer's personal, non-commercial use and may not be used for any purpose other than to identify prospective properties consumers may be interested
 All information deemed reliable but not guaranteed. All properties are subject to prior sale, change or withdrawal. Neither listing broker(s) or information provider(s) shall be responsible for any typographical errors, misinformation, misprints and shall be held totally harmless. Listing(s) information is provided for consumer's personal, non-commercial use and may not be used for any purpose other than to identify prospective properties consumers may be interested in purchasing. The data relating