
Address
170 Bartonia Circle, Orleans-Cumberlandand Area, ON
Price
$ 779,000
Property Attributes
- ID#X13832672
- TypeSingle Family
- Listing Status New
- CityOrleans-Cumberlandand Area
- Area1117 - Avalon West
- Neighbourhood1117 - Avalon West
- Postal CodeK4A 1E3
- Style2-Storey
- Taxes$ 5571
- Price$ 779,000
- Bedrooms3
- Full Bathrooms3
- Half Bathrooms0
- Sqr Footage1500-2000
Data Source:
Toronto Real Estate Board (TRREB)
Property Description
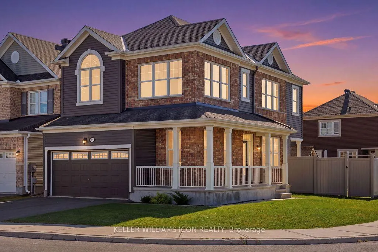
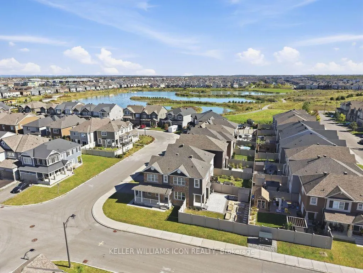
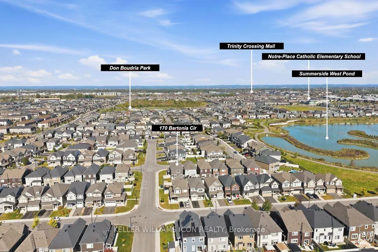
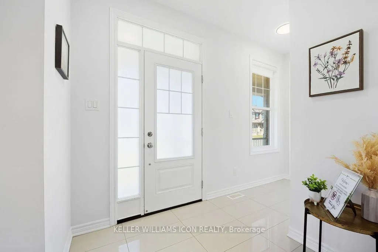
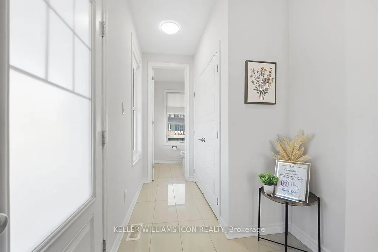
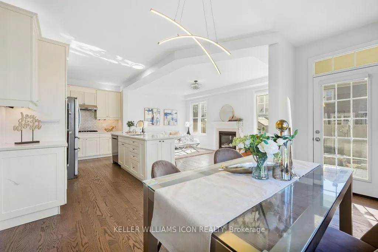
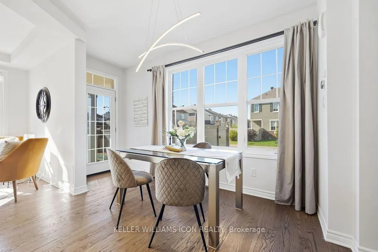
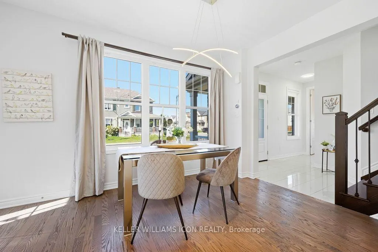
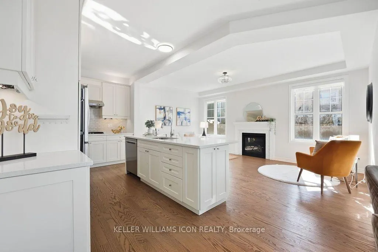
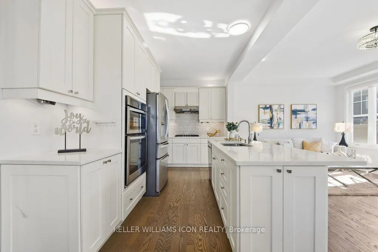
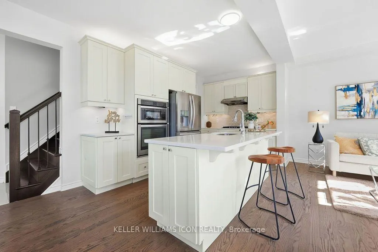
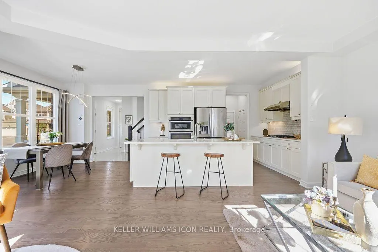
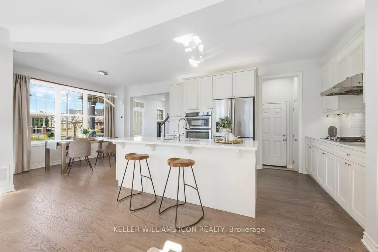
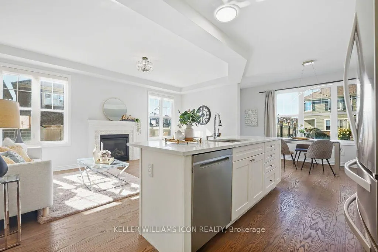
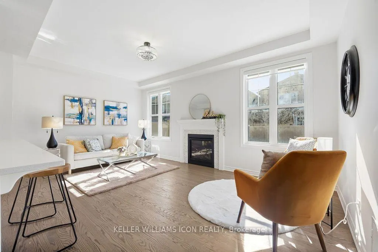
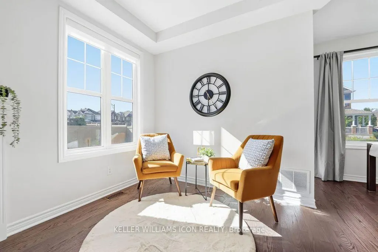
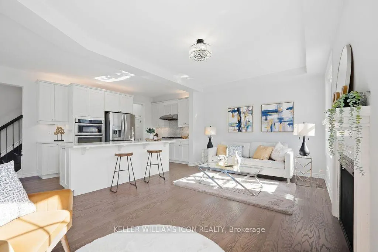
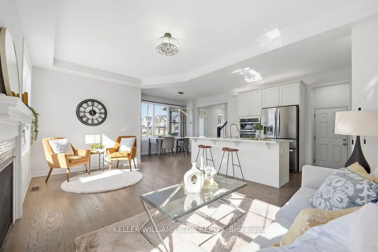
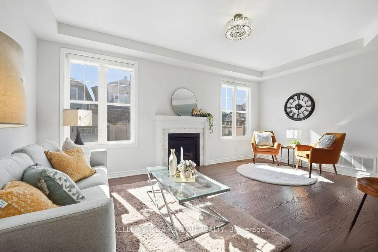
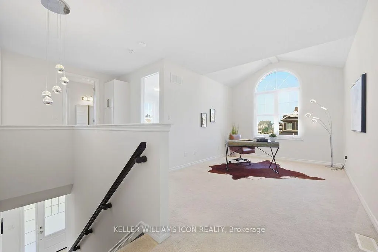
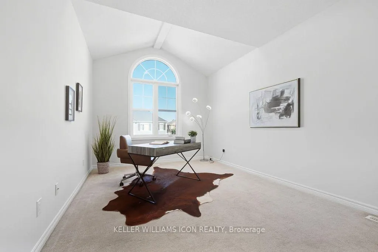
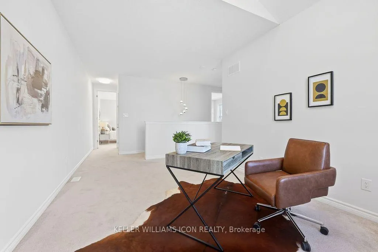
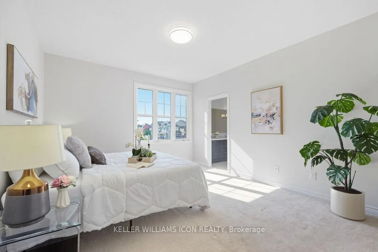
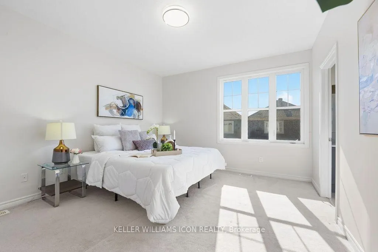
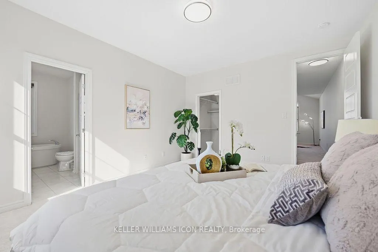
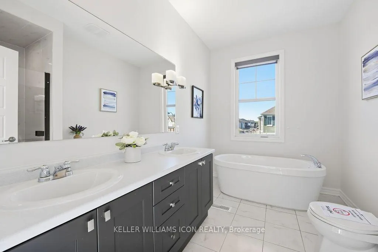
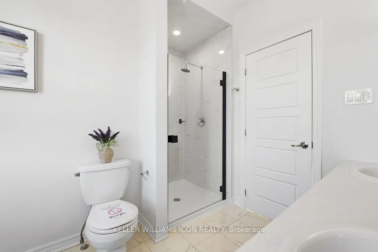
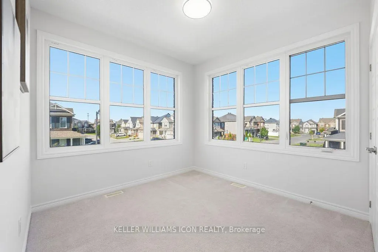
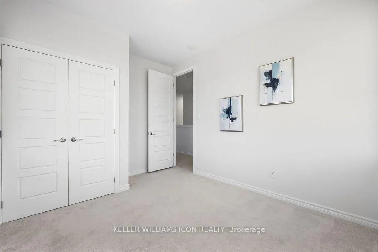
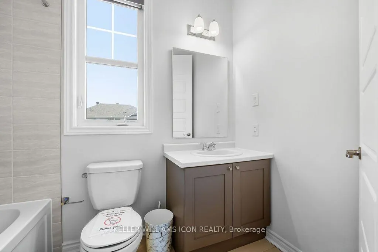
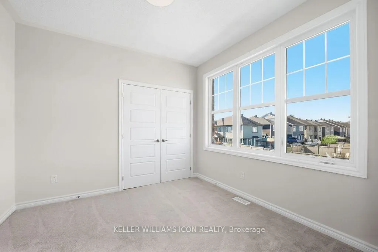
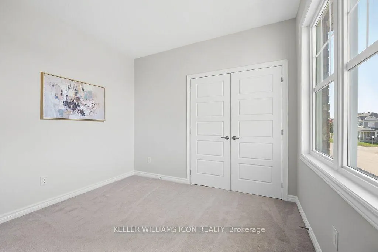
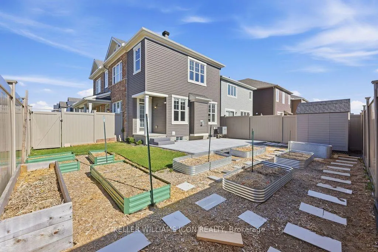
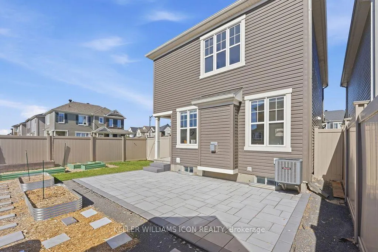
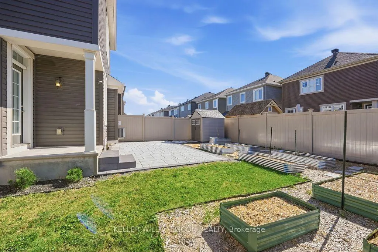
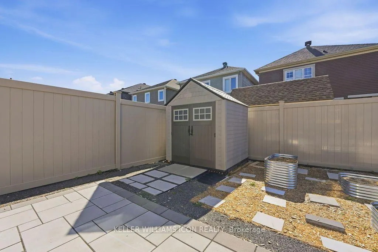
Welcome to 170 Bartonia Circle, a beautifully designed Mattamy Marigold Corner detached home situated on a wider corner lot in the family-friendly Avalon community. Featuring 9-foot ceilings on BOTH the main and second floors, this home offers a bright, airy atmosphere and a spacious, functional layout. The open-concept main floor showcases generous living and dining areas, hardwood flooring, and large windows that welcome abundant natural light. The modern kitchen offers ample cabinetry and counter space, creating an inviting setting for everyday cooking and entertaining. Upstairs, three well-proportioned bedrooms and a versatile loft provide comfortable space for the whole family. The spacious primary retreat features a luxurious 5-piece ensuite, while bedroom-level laundry adds everyday convenience. Ideal as a home office, reading lounge, or children's play area, the loft offers flexibility to suit your lifestyle. Outside, the fully fenced yard features an interlock patio, raised garden beds, a lawn area, and a convenient storage shed, a thoughtfully arranged outdoor space for dining, gardening, and relaxation. A double-car garage provides ample parking and additional storage. Just a short walk from Sweetvalley Park, pickleball courts, and Summerside West Pond, and close to schools, shopping, restaurants, transit, and major routes, this home combines a welcoming family setting with everyday convenience.
| Price History | |
|---|---|
| 9/27/2026 | Listed $779,000 |
General Features
| Sewer | Sewer |
|---|---|
| Cooling | Central Air |
| Roof | Asphalt Shingle |
| Architectural Style | 2-Storey |
| Pool Features | None |
| Construction Materials | Brick,Other |
| Heater Type | Forced Air |
| Parking Spaces | 2 |
| Property Subtype | Detached |
| Tax Year | 2026 |
| Lot Depth | 88.0 |
| County | Ottawa |
| New Construction | No |
| Property Type | Residential Freehold |
| Attached Garage | No |
| Facing Direction | South |
| Garage Y/N | Yes |
| Status | New |
| City | Orleans - Cumberland and Area |
| Senior Community Y/N | No |
| Lot Size Units | Feet |
| Property Attached Y/N | No |
| Tax Annual Amount | 5571.83 |
| Standard Status | Active |
| Occupancy Type | Vacant |
| Legal Description | LOT 34,PLAN 4M1580 SUBJECT TO AN EASEMENT IN GROSS OVER PT 10 PL 4R30172 AS IN OC1889130 CITY OF OTTAWA |
Interior Features
| Interior Amenities | Auto Garage Door Remote,Built-In Oven |
|---|---|
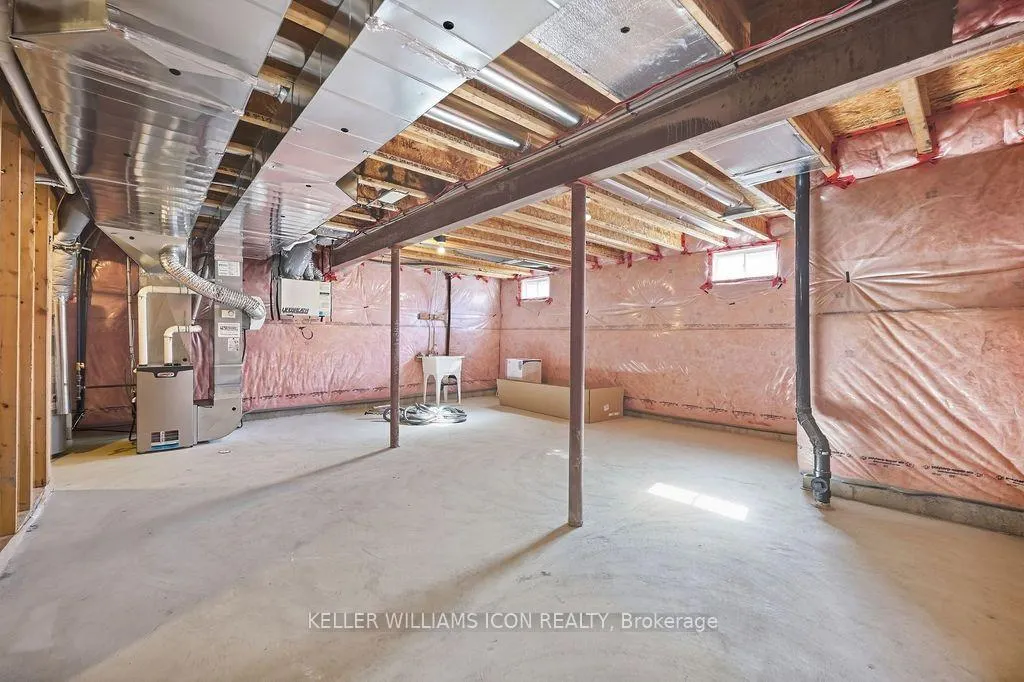
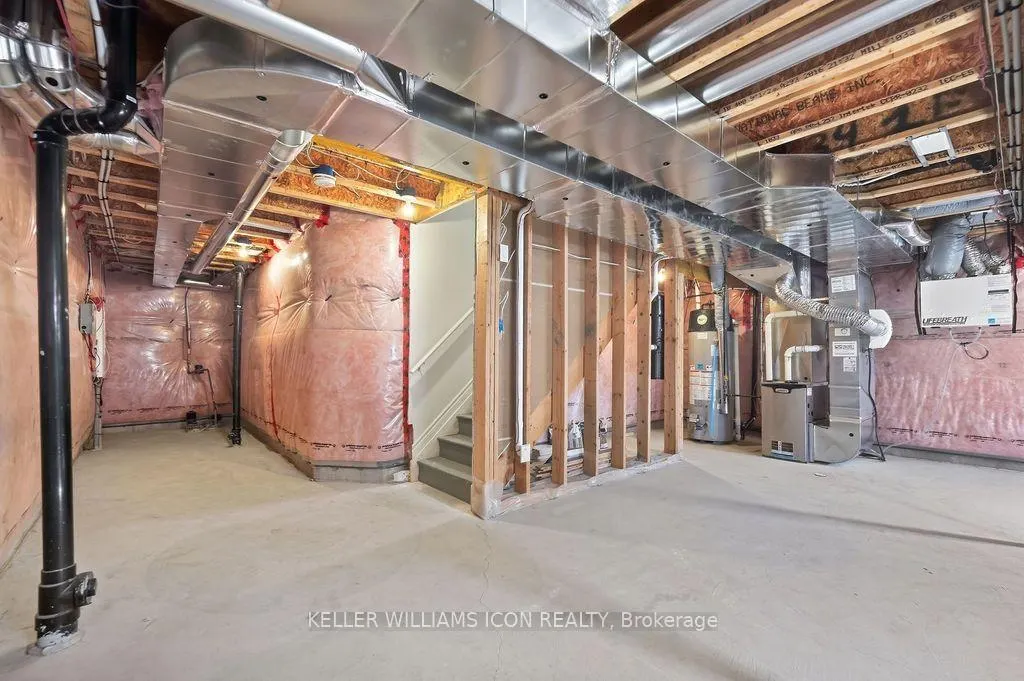
| Basement | Full,Unfinished |
| Fireplace Features | Living Room |
| Heat Source | Gas |
| Basement (Y/N) | No |
| Air Conditioning Y/N | Yes |
| Heating Y/N | Yes |
| Fireplace Y/N | Yes |
| Total Bedrooms | 3 |
| Elevator? | No |
| Total Baths | 3 |
| Bedrooms | 3 |
| Living Area Range | 1500-2000 |
Exterior Features
| Total Parking | 4.0 |
|---|---|
| Garage Type | Attached |
| Foundation Details | Concrete |
| Spa | No |
| Lot Size Source | MPAC |
| Waterfront Y/N | No |
| Covered Spaces | 2.0 |
Amenities
- Views
- New Construction
- Adult 55+
- Lease To Own
- No Strata Fees
- Furnished
- Primary On Main
- Air Conditioning
- Seller Finance
- Green
- Fixer Upper
- Horse
- Golf
- Fireplace
- Deck
- Garage
- Basement
- Pool
Property vs Single Family Average in K4A 1E3
Price
Taxes
In The Neighbourhood
Open House
Ottawa
$ 699,900
- Type
- Single Family
- Size
- 2,000 SqFt
- Rooms
- 3 Beds + 2.5 Baths
Listed by: POWER MARKETING REAL ESTATE INC.
Open House
Orleans-Cumberlandand Area
$ 699,900
- Type
- Single Family
- Size
- 1,500 SqFt
- Rooms
- 3 Beds + 3 Baths
Just Listed
Ottawa
$ 599,900
- Type
- Single Family
- Size
- 1,500 SqFt
- Rooms
- 3 Beds + 2.5 Baths
Listed by: RE/MAX ABSOLUTE REALTY INC.
Just Listed
Ottawa
$ 2,800
- Type
- Single Family
- Size
- 2,000 SqFt
- Rooms
- 3 Beds + 4.5 Baths
Listed by: Royal LePage Integrity Realty
Just Listed
Ottawa
$ 629,900
- Type
- Single Family
- Size
- 2,000 SqFt
- Rooms
- 3 Beds + 2.5 Baths
Listed by: ENGEL & VOLKERS OTTAWA
Just Listed
Ottawa
$ 3,500
- Type
- Single Family
- Size
- 3,500 SqFt
- Rooms
- 4 Beds + 3.5 Baths
Listed by: Royal LePage Integrity Realty
Just Listed
Ottawa
$ 3,000
- Type
- Single Family
- Size
- 2,000 SqFt
- Rooms
- 4 Beds + 3.5 Baths
Listed by: RE/MAX HALLMARK REALTY GROUP
Ottawa
$ 734,900
- Type
- Single Family
- Size
- 2,500 SqFt
- Rooms
- 3 Beds + 3.5 Baths
Listed by: PROPERTY.CA INC.
Ottawa
$ 799,000
- Type
- Single Family
- Size
- 2,500 SqFt
- Rooms
- 4 Beds + 2.5 Baths
Listed by: CMI REAL ESTATE INC.
Ottawa
$ 2,900
- Type
- Single Family
- Size
- 1,500 SqFt
- Rooms
- 3 Beds + 2.5 Baths
Listed by: Royal LePage Integrity Realty
 Toronto Real Estate Board (TRREB); All information deemed reliable but not guaranteed. All properties are subject to prior sale, change or withdrawal. Neither listing broker(s) or information provider(s) shall be responsible for any typographical errors, misinformation, misprints and shall be held totally harmless. Listing(s) information is provided for consumer's personal, non-commercial use and may not be used for any purpose other than to identify prospective properties consumers may be interested
 All information deemed reliable but not guaranteed. All properties are subject to prior sale, change or withdrawal. Neither listing broker(s) or information provider(s) shall be responsible for any typographical errors, misinformation, misprints and shall be held totally harmless. Listing(s) information is provided for consumer's personal, non-commercial use and may not be used for any purpose other than to identify prospective properties consumers may be interested in purchasing. The data relating