









Address
244 Warden Street, Clearview, ON
Price
$ 899,000
Property Attributes
- ID#S13819606
- TypeSingle Family
- Listing Status New
- CityClearview
- AreaStayner
- NeighbourhoodStayner
- Postal CodeL0M 1S0
- Style2-Storey
- Price$ 899,000
- Bedrooms6
- Full Bathrooms4
- Half Bathrooms0
- Sqr Footage3000-3500
Data Source:
Toronto Real Estate Board (TRREB)
Property Description
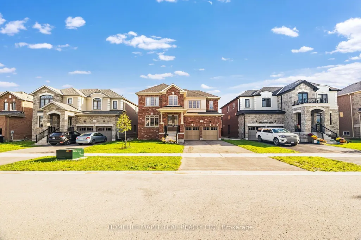
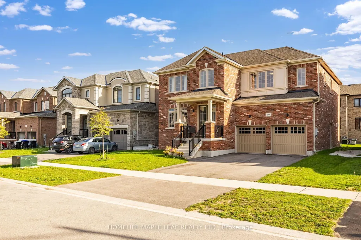
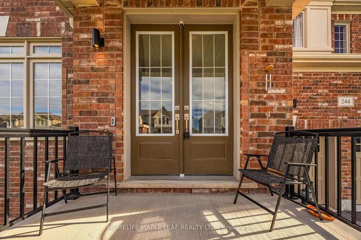
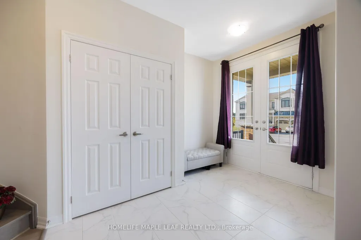
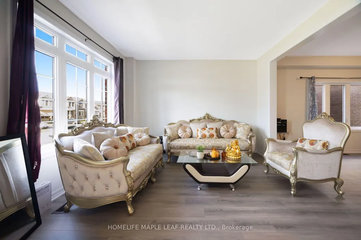
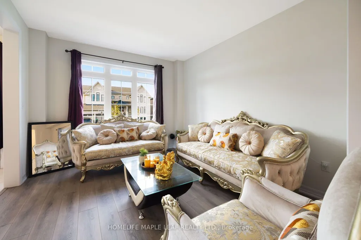
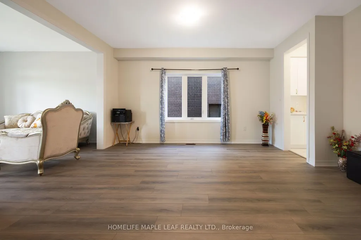
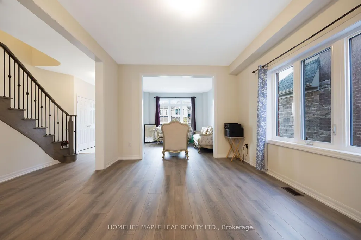
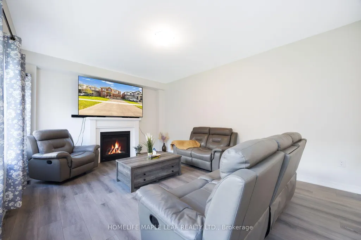
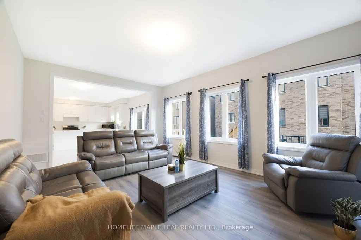
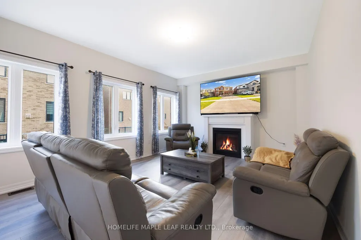
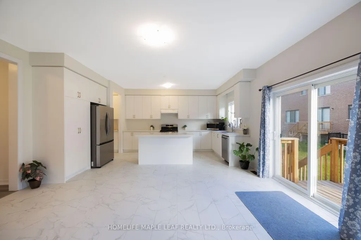
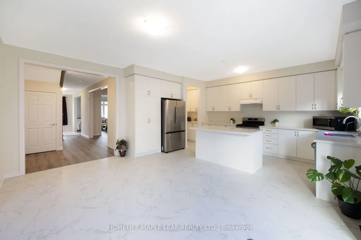
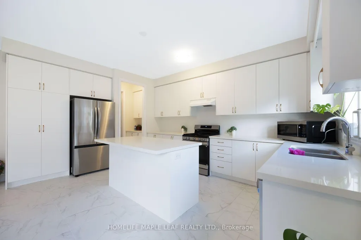
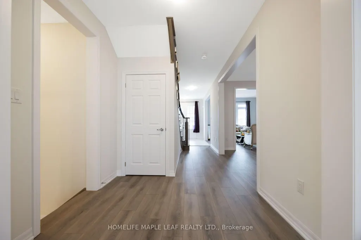
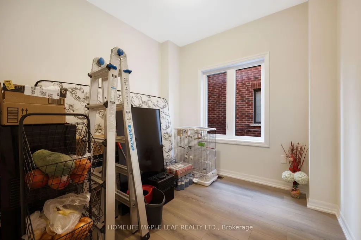
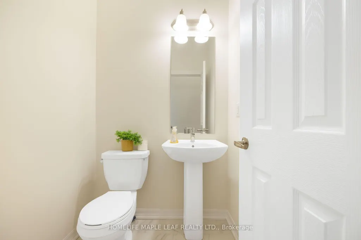
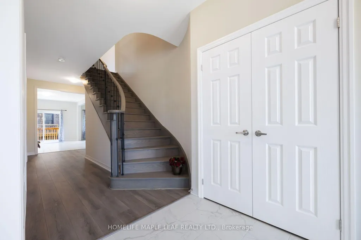
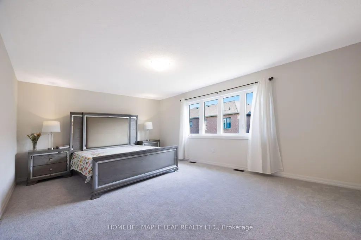
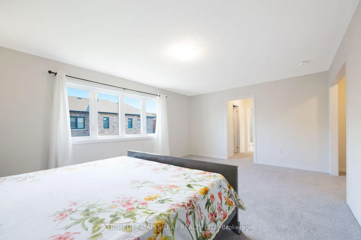
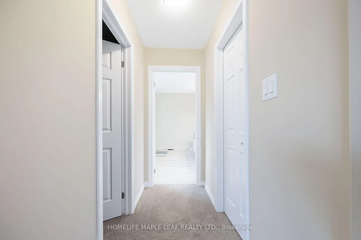
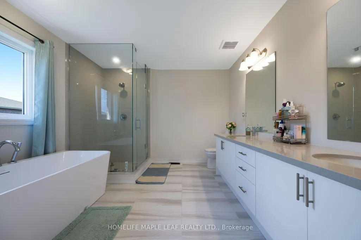
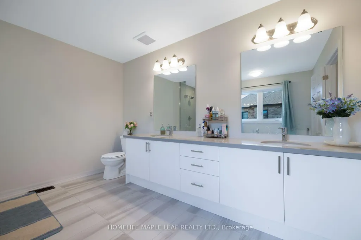
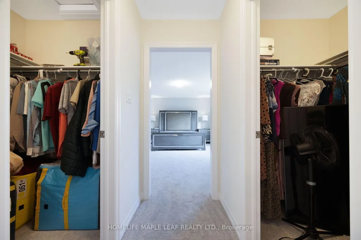
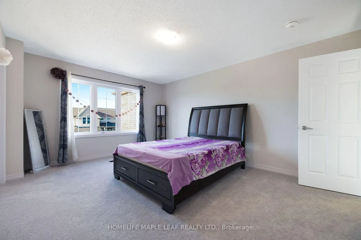
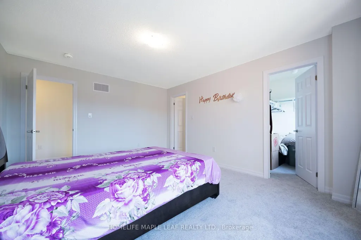
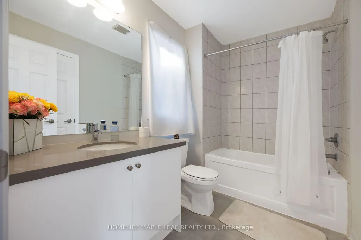
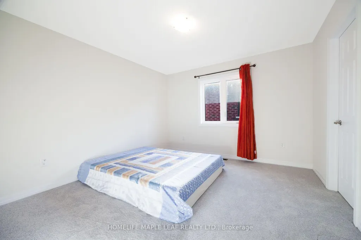
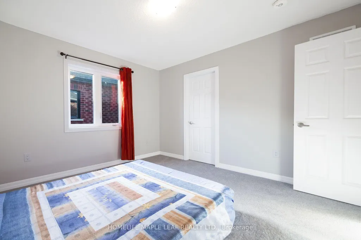
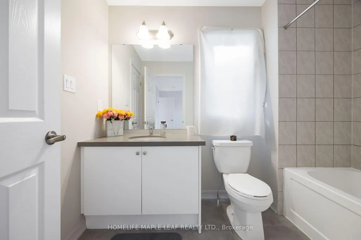
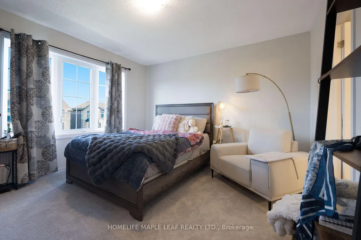
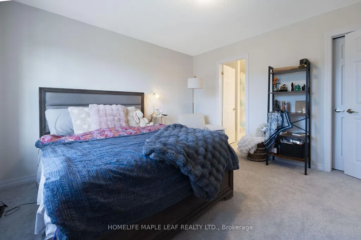
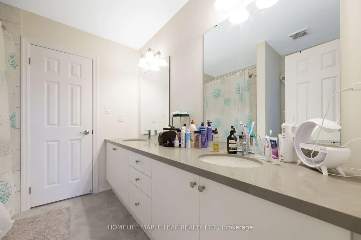
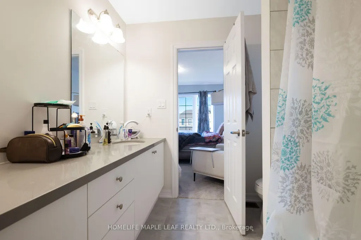
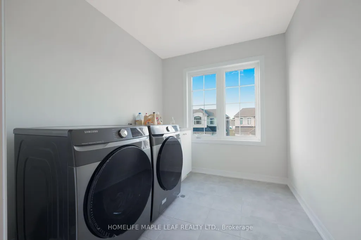
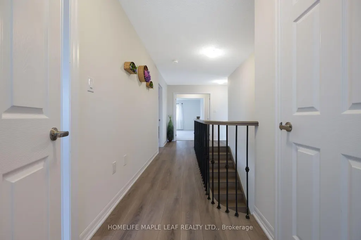
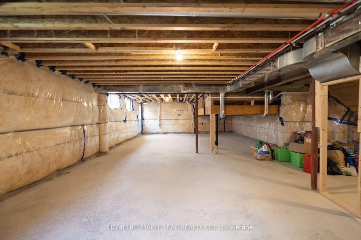
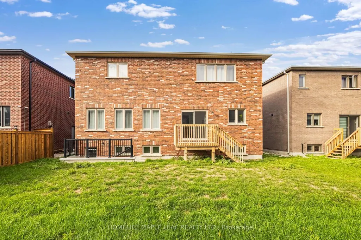
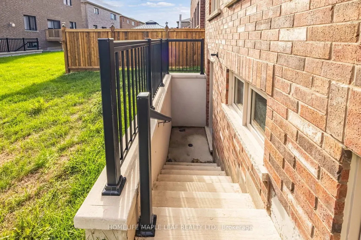
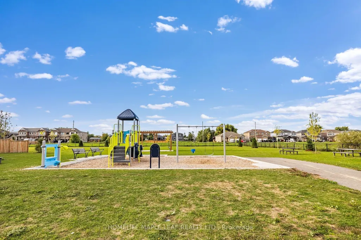
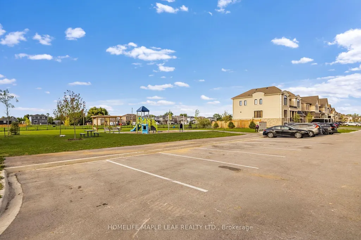
Welcome to 244 Warden Street, Stayer, a stunning detached home only 6 months old offering approximately 3,500 sq. ft. of beautifully designed living space in a brand-new neighbourhood. This impressive 5-bedroom, 4-bathroom home features a fantastic layout with every bedroom offering its own attached bathroom and walk-in closet, providing comfort and privacy for the entire family. The main floor features 10-foot ceilings, a spacious and bright open-concept design, and a dedicated office, perfect for working from home. The second floor offers 9-foot ceilings, generous bedrooms, and a well-planned layout that makes excellent use of the space. The basement also features 9-foot ceilings and a legal basement entrance built by the builder, offering excellent flexibility for future living space or other permitted uses. Located in a brand-new community, this home is ideally situated just 5 minutes from the beach, directly across from a park, with convenient visitor parking nearby. Enjoy the feel and benefits of a brand-new home without waiting for construction, with modern design, impressive ceiling heights, spacious bedrooms, private bathrooms, walk-in closets, and an excellent location. A beautiful, move-in-ready detached home offering exceptional space, privacy, and functionality in a growing new neighbourhood
| Price History | |
|---|---|
| 9/23/2026 | Listed $899,000 |
General Features
| Sewer | Sewer |
|---|---|
| Cooling | Central Air |
| Roof | Asphalt Shingle |
| Architectural Style | 2-Storey |
| Pool Features | None |
| Construction Materials | Brick |
| Heater Type | Forced Air |
| Parking Spaces | 4 |
| Property Subtype | Detached |
| Tax Year | 2025 |
| Lot Depth | 98.43 |
| County | Simcoe |
| New Construction | No |
| Property Type | Residential Freehold |
| Attached Garage | No |
| Facing Direction | North |
| Garage Y/N | Yes |
| Status | New |
| City | Clearview |
| Senior Community Y/N | No |
| Lot Size Units | Feet |
| Property Attached Y/N | No |
| Tax Annual Amount | 0.0 |
| Standard Status | Active |
| Occupancy Type | Owner |
| Legal Description | LOT 68,PLAN 51M943,S/T AN EASEMENT IN GROSS OVER PART 25 ON PLAN 51R37074 AS IN SC780050; CLEARVIEW SUBJECT TO AN EASEMENT FOR ENTRY AS IN SC2172500 |
Interior Features
| Interior Amenities | Water Heater,Auto Garage Door Remote |
|---|---|
| Basement | Unfinished,Separate Entrance |
| Heat Source | Gas |
| Basement (Y/N) | No |
| Air Conditioning Y/N | Yes |
| Heating Y/N | Yes |
| Fireplace Y/N | Yes |
| Total Bedrooms | 6 |
| Elevator? | No |
| Total Baths | 4 |
| Bedrooms | 5+1 |
| Living Area Range | 3000-3500 |
Exterior Features
| Exterior Amenities | Porch |
|---|---|
| Parking Features | Private |
| Total Parking | 6.0 |
| Garage Type | Attached |
| Foundation Details | Concrete |
| Spa | No |
| Lot Size Source | MPAC |
| Waterfront Y/N | No |
| Covered Spaces | 2.0 |
Amenities
- Views
- New Construction
- Adult 55+
- Lease To Own
- No Strata Fees
- Furnished
- Primary On Main
- Air Conditioning
- Seller Finance
- Green
- Fixer Upper
- Horse
- Golf
- Fireplace
- Deck
- Garage
- Basement
- Pool
Property vs Single Family Average in L0M 1S0
Price
In The Neighbourhood
Just Listed
Clearview
$ 899,000
- Type
- Single Family
- Size
- 3,500 SqFt
- Rooms
- 6 Beds + 3.5 Baths
Listed by: HOMELIFE MAPLE LEAF REALTY LTD.
Just Listed
Clearview
$ 688,000
- Type
- Single Family
- Size
- 2,000 SqFt
- Rooms
- 3 Beds + 2.5 Baths
Listed by: FARIS TEAM REAL ESTATE BROKERAGE
Just Listed
Clearview
$ 789,000
- Type
- Single Family
- Size
- 2,000 SqFt
- Rooms
- 3 Beds + 2 Baths
Listed by: ICI SOURCE REAL ASSET SERVICES INC.
Just Listed
Clearview (Stayner)
$ 669,900
- Type
- Single Family
- Size
- 1,500 SqFt
- Rooms
- 4 Beds + 2 Baths
Listed by: RE/MAX By The Bay Brokerage
Clearview
$ 669,000
- Type
- Single Family
- Size
- 1,500 SqFt
- Rooms
- 3 Beds + 1.5 Baths
Listed by: RE/MAX HALLMARK PEGGY HILL GROUP REALTY
Viewed
Clearview
$ 739,000
- Type
- Single Family
- Size
- 2,000 SqFt
- Rooms
- 4 Beds + 2.5 Baths
Listed by: RIGHT AT HOME REALTY
 Toronto Real Estate Board (TRREB); All information deemed reliable but not guaranteed. All properties are subject to prior sale, change or withdrawal. Neither listing broker(s) or information provider(s) shall be responsible for any typographical errors, misinformation, misprints and shall be held totally harmless. Listing(s) information is provided for consumer's personal, non-commercial use and may not be used for any purpose other than to identify prospective properties consumers may be interested
 All information deemed reliable but not guaranteed. All properties are subject to prior sale, change or withdrawal. Neither listing broker(s) or information provider(s) shall be responsible for any typographical errors, misinformation, misprints and shall be held totally harmless. Listing(s) information is provided for consumer's personal, non-commercial use and may not be used for any purpose other than to identify prospective properties consumers may be interested in purchasing. The data relating