
Waterfront




Address
183 Santas Village Road, Bracebridge (Monck (Bracebridge)), ON
Price
$ 929,900
Property Attributes
- ID#X13834790
- TypeSingle Family
- Listing Status Active
- MunicipalityBracebridge (Monck (Bracebridge))
- CityBracebridge (Monck (Bracebridge))
- NeighbourhoodMonck (Bracebridge)
- Postal CodeP1L 1W8
- StyleSingle Family Dwelling
- Price$ 929,900
- Bedrooms2
- Bathrooms3
- Half Bathrooms1
- Sqr Footage1500
Data Source:
RLP - CREA EN
Property Description
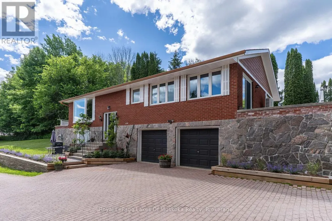
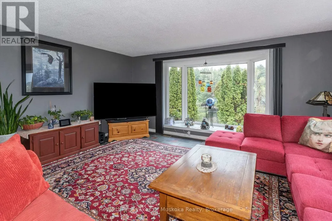
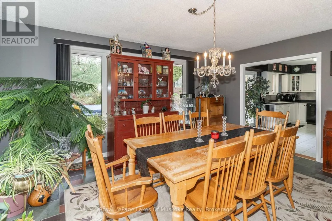
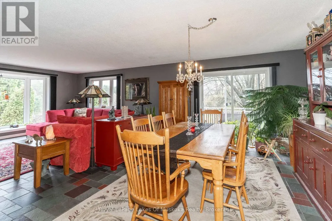
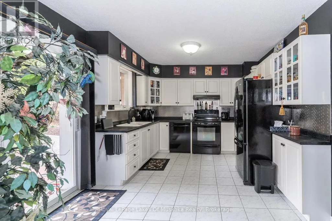
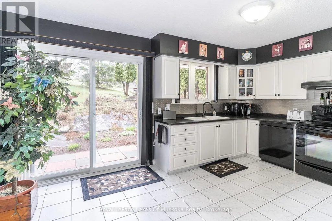
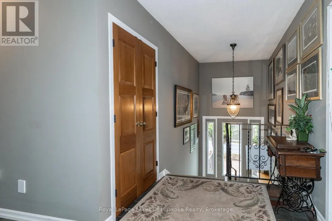
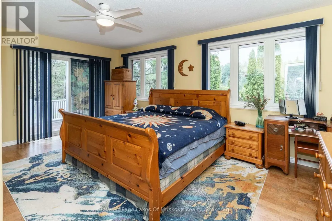
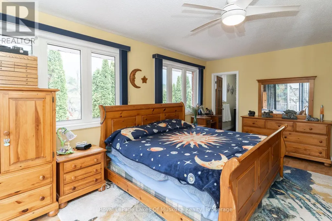
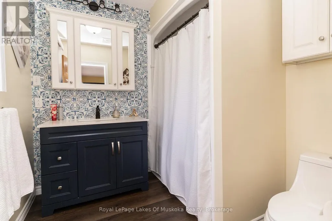
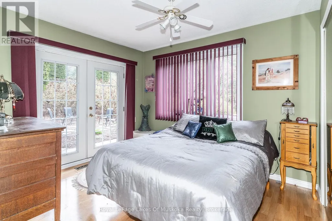
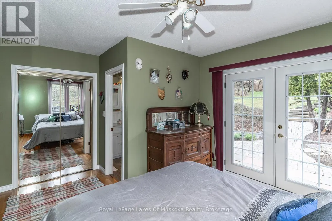
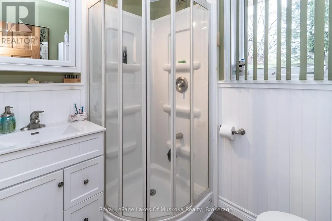
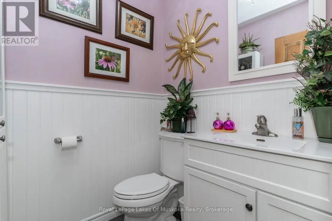
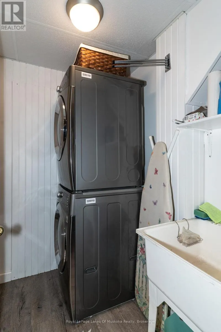
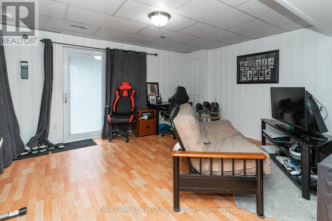
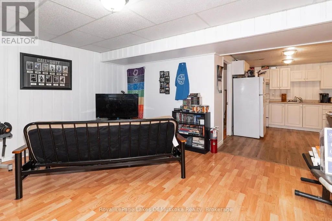
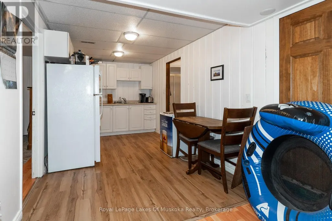
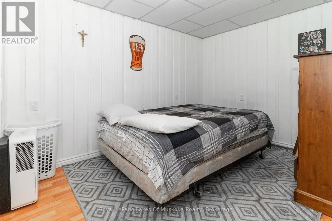
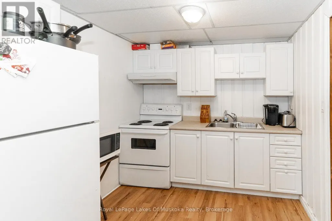
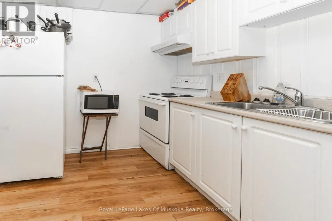
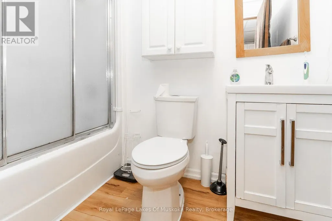
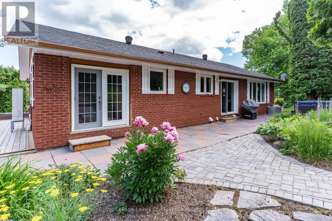
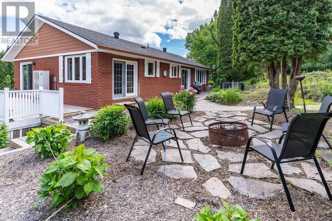
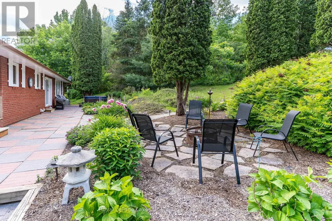
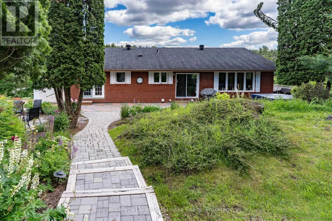
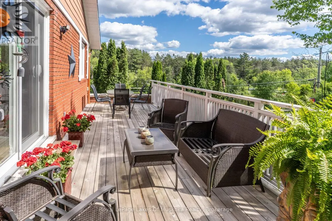
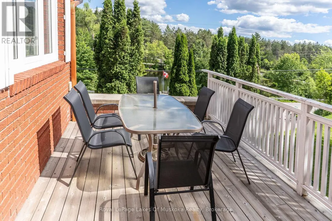
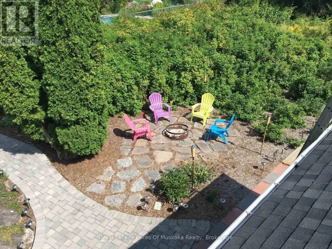
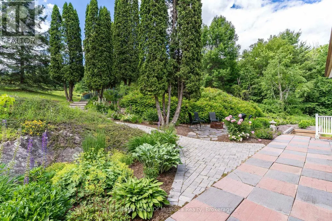
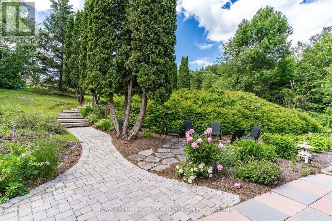
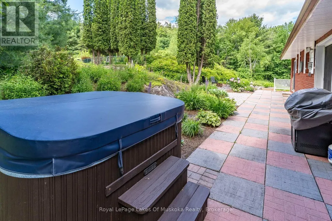
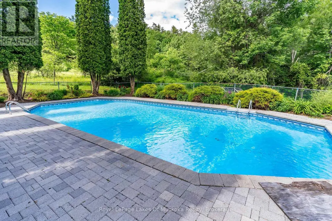
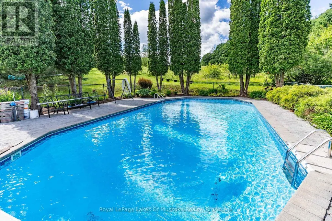
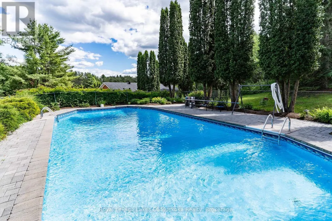
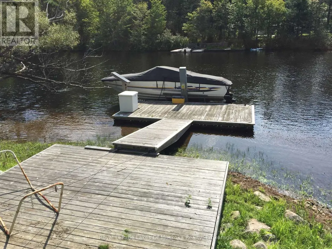
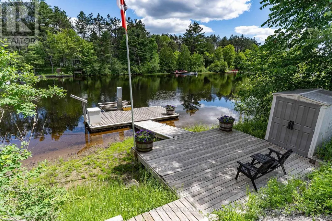
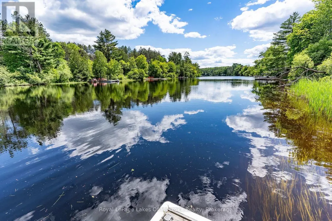
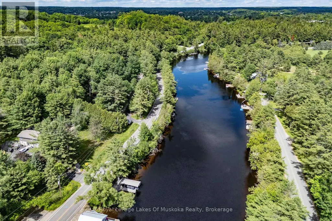
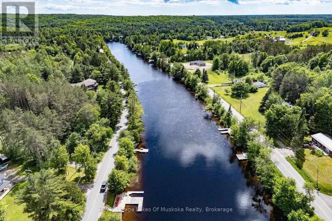
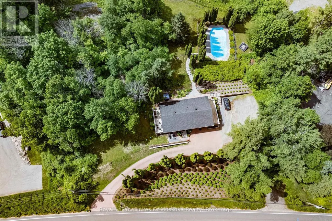
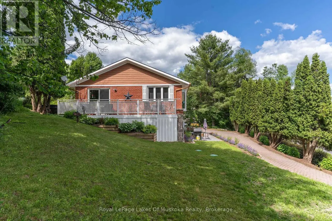
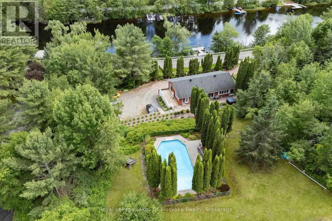
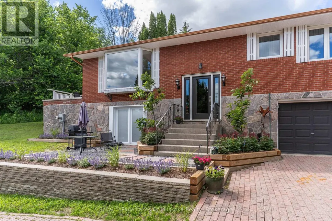
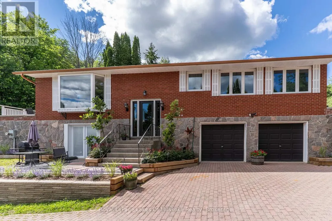
Overlooking the Muskoka River and just a short drive from town amenities, this brick home offers a flexible layout, town water and a newly installed septic system. Whether you're an empty nester looking to downsize or hoping to keep a parent close while giving them space of their own, there's room here to make it work. The lower level can also be easily incorporated back into a single-family home, with a third bedroom downstairs.The spacious kitchen has generous cupboard space and opens to the dining and living area, where a walkout to the deck makes entertaining easy. A private patio off the kitchen offers a hot tub and fire pit, while an inground pool nestled among mature cedars and landscaped gardens invites evening swims and weekend fun. The generous primary bedroom has a four-piece ensuite and private walkout to a side deck. The second main-floor bedroom has its own three-piece ensuite and a walkout to the back patio. A two-piece powder room completes this level.The lower-level guest suite gives extended family room to settle in, with a kitchenette, four-piece bath, living area and walkout to grade. Laundry facilities and access to the double garage are also on this level.Extensive landscaping brings colour and privacy throughout the seasons. At the water's edge, a large deck invites you to take in the river views, while a dock with a 6,000 lb boat lift keeps your boat ready for a cruise out to Lake Muskoka.
General Features
| Zoning | R1-3 |
|---|---|
| Terms | SALE |
| Neighbourhood | Monck (Bracebridge) |
| Construction Style | Detached |
| Property Sub Type | Single Family |
| jumpId | 29318378 |
| Property Subtype French | Single Family Dwelling |
| Listing Type French | House |
| MLS | X13834790 |
| Appliances | Dishwasher, Stove, Whirlpool, Refrigerator |
| Architectural Style | Raised bungalow |
| Building Type | House |
| Features | Wooded area, Solar Equipment |
| Property Type | Single Family |
| Sewer | Septic System |
| Structure Type | Dock |
Interior Features
| Living Area Range | 1500 sqft |
|---|---|
| Bedrooms | 2 |
| Basement | Finished |
| Basement Type | Full |
| Cooling Type | Central air conditioning |
| Foundation Type | Block |
| Heating Fuel | Electric |
| Heating Type | Heat Pump |
| Beds | 2 |
| Total Baths | 3+1 |
| Total Baths | 3+1 |
| Total Half Baths | 1 |
Exterior Features
| Pool | yes |
|---|---|
| Parking Type | Attached garage, Garage |
| Waterfront | yes |
Amenities
- Views
- New Construction
- Adult 55+
- Lease To Own
- No Strata Fees
- Furnished
- Primary On Main
- Air Conditioning
- Seller Finance
- Green
- Fixer Upper
- Horse
- Golf
- Fireplace
- Deck
- Garage
- Basement
- Pool

Property vs Single Family Average in P1L 1W8
Price
In The Neighbourhood
Just Listed
Bracebridge (Monck (Bracebridge))
$ 869,900
- Type
- Single Family
- Size
- 2,000 SqFt
- Rooms
- 3 Beds + 3.5 Baths
Listed by: Peryle Keye Real Estate Brokerage
Just Listed
Bracebridge (Monck (Bracebridge))
$ 699,900
- Type
- Single Family
- Size
- 1,500 SqFt
- Rooms
- 4 Beds + 1.5 Baths
Listed by: Royal LePage Lakes Of Muskoka Realty
Waterfront
Bracebridge (Monck (Bracebridge))
$ 1,329,000
- Type
- Single Family
- Size
- 2,000 SqFt
- Rooms
- 3 Beds + 2.5 Baths
Listed by: Royal LePage Lakes Of Muskoka Realty
Bracebridge
$ 450,000
- Type
- Single Family
- Size
- 1,500 SqFt
- Rooms
- 3 Beds + 2 Baths
Listed by: HOME CHOICE REALTY INC.
Bracebridge (Monck (Bracebridge))
$ 895,000
- Type
- Single Family
- Size
- 2,000 SqFt
- Rooms
- 6 Beds + 4 Baths
Listed by: Chestnut Park Real Estate
Bracebridge (Monck (Bracebridge))
$ 949,900
- Type
- Single Family
- Size
- 2,000 SqFt
- Rooms
- 6 Beds + 3 Baths
Listed by: Chestnut Park Real Estate
Bracebridge (Monck (Bracebridge))
$ 699,900
- Type
- Single Family
- Size
- 1,500 SqFt
- Rooms
- 2 Beds + 2 Baths
Listed by: Peryle Keye Real Estate Brokerage
Bracebridge
$ 739,900
- Type
- Single Family
- Size
- 2,000 SqFt
- Rooms
- 3 Beds + 3 Baths
Listed by: RE/MAX ESCARPMENT REALTY INC.
Waterfront
Bracebridge (Monck (Bracebridge))
$ 3,499,000
- Type
- Single Family
- Size
- 2,500 SqFt
- Rooms
- 3 Beds + 2.5 Baths
Listed by: Chestnut Park Real Estate
Waterfront
Bracebridge
$ 779,000
- Type
- Single Family
- Size
- 2,500 SqFt
- Rooms
- 4 Beds + 2.5 Baths
Listed by: RE/MAX ESCARPMENT REALTY INC.
Waterfront
Bracebridge (Monck (Bracebridge))
$ 1,749,000
- Type
- Single Family
- Size
- 3,000 SqFt
- Rooms
- 5 Beds + 2.5 Baths
Listed by: Chestnut Park Real Estate
Bracebridge (Monck (Bracebridge))
$ 1,745,000
- Type
- Single Family
- Size
- 3,500 SqFt
- Rooms
- 5 Beds + 2.5 Baths
Listed by: Johnston & Daniel Rushbrooke Realty
 Toronto Real Estate Board (TRREB); All information deemed reliable but not guaranteed. All properties are subject to prior sale, change or withdrawal. Neither listing broker(s) or information provider(s) shall be responsible for any typographical errors, misinformation, misprints and shall be held totally harmless. Listing(s) information is provided for consumer's personal, non-commercial use and may not be used for any purpose other than to identify prospective properties consumers may be interested
 All information deemed reliable but not guaranteed. All properties are subject to prior sale, change or withdrawal. Neither listing broker(s) or information provider(s) shall be responsible for any typographical errors, misinformation, misprints and shall be held totally harmless. Listing(s) information is provided for consumer's personal, non-commercial use and may not be used for any purpose other than to identify prospective properties consumers may be interested in purchasing. The data relating