


Address
14 - 15 Aldersgate Drive, Belleville (Belleville Ward), ON
Price
$ 359,000
Property Attributes
- ID#X13829526
- TypeSingle Family
- Listing Status Active
- MunicipalityBelleville (Belleville Ward)
- CityBelleville (Belleville Ward)
- NeighbourhoodBelleville Ward
- Postal CodeK8N 5N1
- StyleSingle Family Dwelling
- Price$ 359,000
- Bedrooms1
- Bathrooms1
- Half Bathrooms1
- Sqr Footage1100
Data Source:
RLP - CREA EN
Property Description
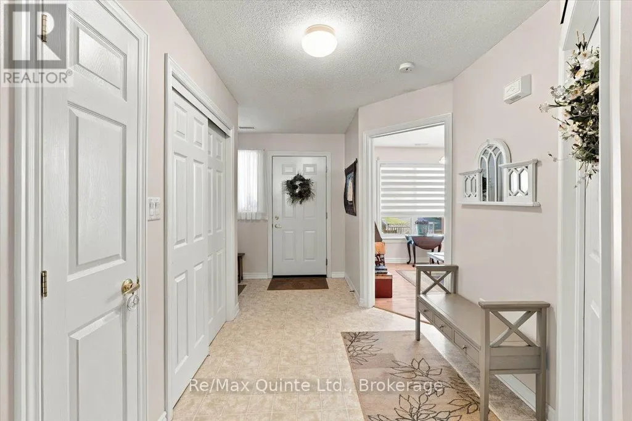
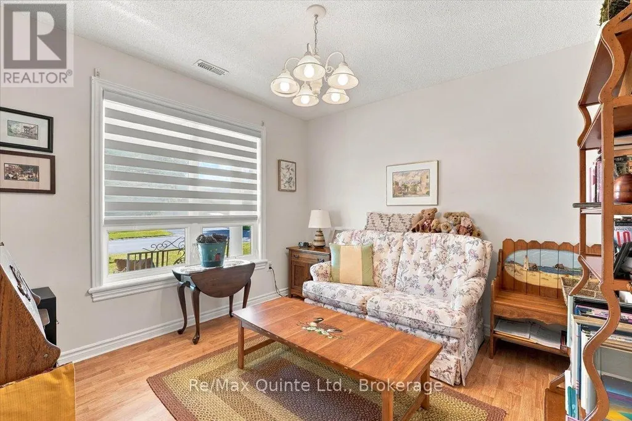
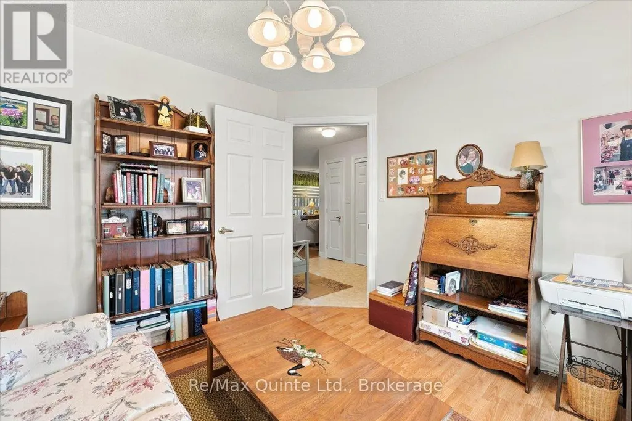
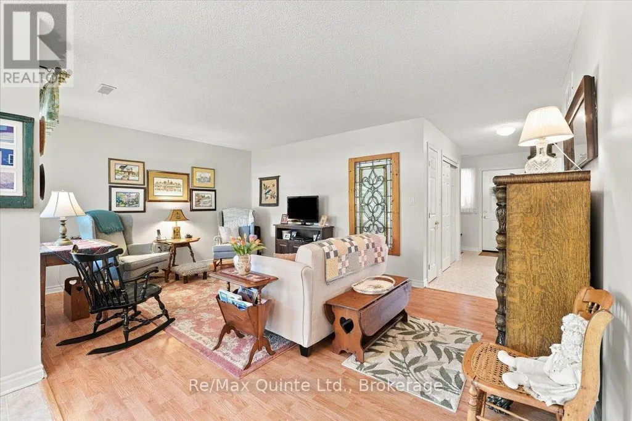
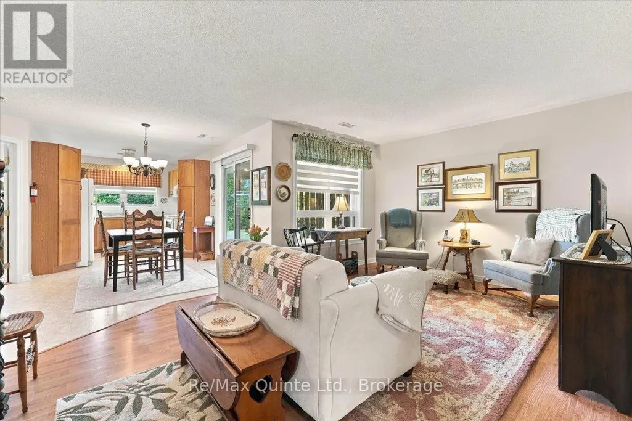
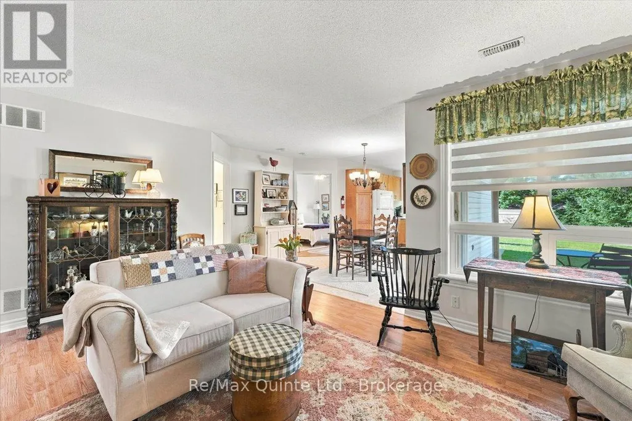
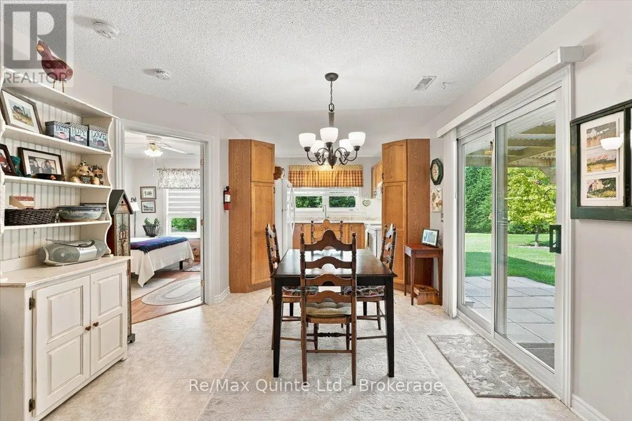
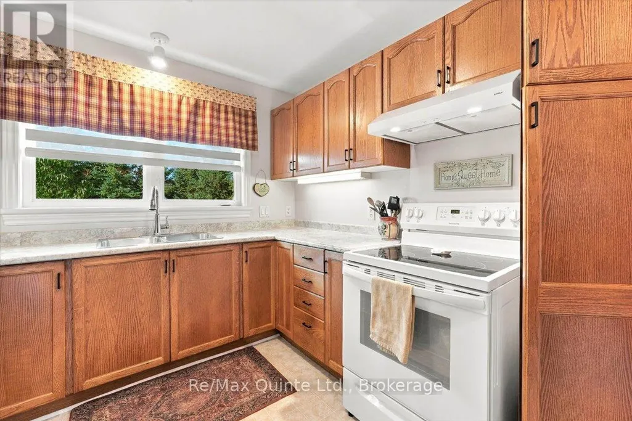
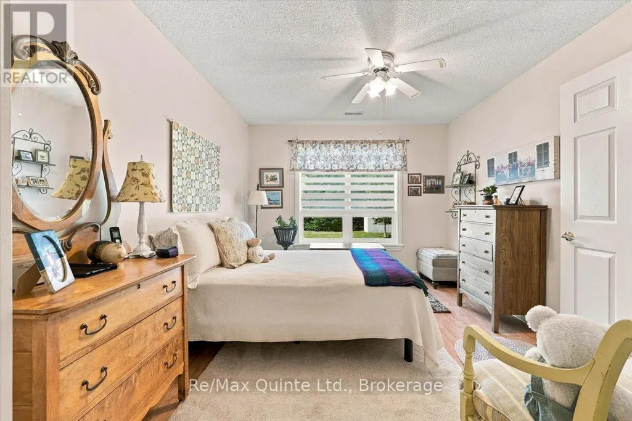
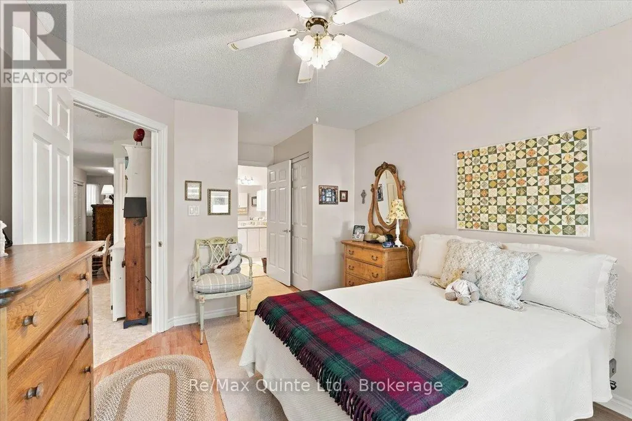
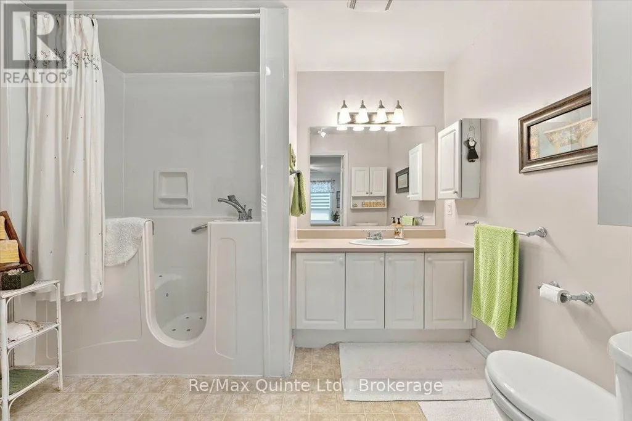
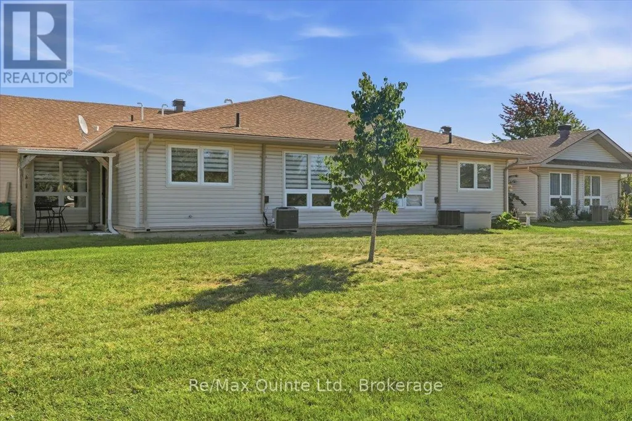
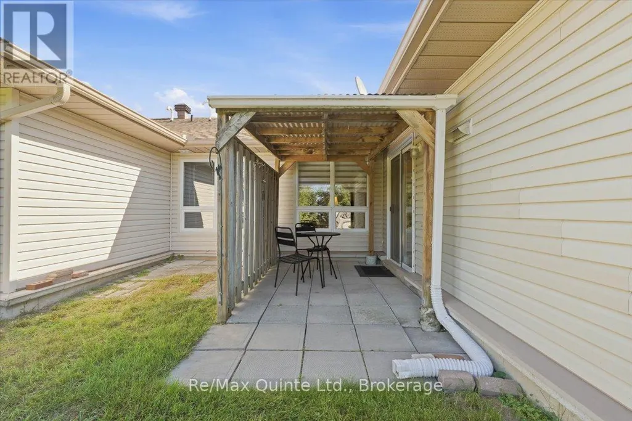
Life Lease Bungalow. Welcome to easy, low-maintenance living in the desirable adult community of Aldersgate! This charming 1-bedroom plus den bungalow offers a comfortable and convenient lifestyle, perfect for those looking to enjoy retirement without the worry of exterior maintenance. The home features an attached single-car garage with inside entry, a bright and welcoming living room, and a functional kitchen with access to the patio - a great spot to sit outside and enjoy your morning coffee. The spacious primary bedroom includes its own private ensuite, while the versatile den provides additional space for a second bedroom, home office, hobby room or guest area. An additional bathroom and convenient in-suite laundry complete the interior. Enjoy the benefits of community living with lawn care and snow removal taken care of, giving you more time to enjoy the things you love. Aldersgate also offers weekly gatherings and a variety of activities for those who wish to participate, along with a nearby walking trail to enjoy. A wonderful opportunity to simplify your lifestyle while still maintaining your own comfortable and private space.
General Features
| Zoning | R5-44 |
|---|---|
| Terms | SALE |
| Neighbourhood | Belleville Ward |
| Construction Style | Attached |
| Property Sub Type | Single Family |
| jumpId | 29308384 |
| Property Subtype French | Single Family Dwelling |
| Listing Type French | House |
| MLS | X13829526 |
| Appliances | Garage door opener remote, Dryer, Stove, Washer, Refrigerator |
| Architectural Style | Bungalow |
| Building Type | Row / Townhouse |
| Features | Flat site |
| Property Type | Single Family |
| Sewer | Sanitary sewer |
| Structure Type | Porch, Patio(s) |
Interior Features
| Living Area Range | 1100 sqft |
|---|---|
| Bedrooms | 1 |
| Basement Type | Crawl space |
| Cooling Type | Central air conditioning |
| Heating Fuel | Natural gas |
| Heating Type | Forced air |
| Beds | 1 |
| Total Baths | 1+1 |
| Total Baths | 1+1 |
| Total Half Baths | 1 |
Exterior Features
| Exterior Finish | Brick |
|---|---|
| Parking Type | Garage |
Amenities
- Views
- New Construction
- Adult 55+
- Lease To Own
- No Strata Fees
- Furnished
- Primary On Main
- Air Conditioning
- Seller Finance
- Green
- Fixer Upper
- Horse
- Golf
- Fireplace
- Deck
- Garage
- Basement
- Pool

Property vs Single Family Average in K8N 5N1
Price
In The Neighbourhood
Just Listed
Belleville (Belleville Ward)
$ 499,900
- Type
- Single Family
- Size
- 1,500 SqFt
- Rooms
- 4 Beds + 1.5 Baths
Listed by: Royal LePage ProAlliance Realty
Viewed
Belleville (Belleville Ward)
$ 419,900
- Type
- Single Family
- Size
- 1,500 SqFt
- Rooms
- 3 Beds + 1 Baths
Listed by: Royal LePage ProAlliance Realty
Just Listed
Belleville (Belleville Ward)
$ 498,900
- Type
- Single Family
- Size
- 1,100 SqFt
- Rooms
- 3 Beds + 2 Baths
Listed by: Royal LePage ProAlliance Realty
Just Listed
Belleville (Belleville Ward)
$ 349,900
- Type
- Single Family
- Size
- 1,500 SqFt
- Rooms
- 3 Beds + 2 Baths
Listed by: Re/Max Quinte Ltd.
Just Listed
Belleville (Belleville Ward)
$ 319,900
- Type
- Single Family
- Size
- 1,100 SqFt
- Rooms
- 4 Beds + 1 Baths
Listed by: Royal LePage ProAlliance Realty
Just Listed
Belleville
$ 629,900
- Type
- Single Family
- Size
- 1,500 SqFt
- Rooms
- 3 Beds + 2 Baths
Listed by: ICI SOURCE REAL ASSET SERVICES INC.
Just Listed
Belleville (Belleville Ward)
$ 564,900
- Type
- Single Family
- Size
- 1,500 SqFt
- Rooms
- 4 Beds + 1.5 Baths
Listed by: Royal LePage ProAlliance Realty
 Toronto Real Estate Board (TRREB); All information deemed reliable but not guaranteed. All properties are subject to prior sale, change or withdrawal. Neither listing broker(s) or information provider(s) shall be responsible for any typographical errors, misinformation, misprints and shall be held totally harmless. Listing(s) information is provided for consumer's personal, non-commercial use and may not be used for any purpose other than to identify prospective properties consumers may be interested
 All information deemed reliable but not guaranteed. All properties are subject to prior sale, change or withdrawal. Neither listing broker(s) or information provider(s) shall be responsible for any typographical errors, misinformation, misprints and shall be held totally harmless. Listing(s) information is provided for consumer's personal, non-commercial use and may not be used for any purpose other than to identify prospective properties consumers may be interested in purchasing. The data relating