











Address
307 Tracey Road, Tyendinaga (Tyendinaga Township), ON
Price
$ 699,900
Property Attributes
- ID#X13825292
- TypeSingle Family
- Listing Status Active
- MunicipalityTyendinaga (Tyendinaga Township)
- CityTyendinaga (Tyendinaga Township)
- NeighbourhoodTyendinaga Township
- Postal CodeK0K 2Y0
- StyleSingle Family Dwelling
- Price$ 699,900
- Bedrooms3+2
- Bathrooms2
- Half Bathrooms0
- Sqr Footage1500
Data Source:
RLP - CREA EN
Property Description
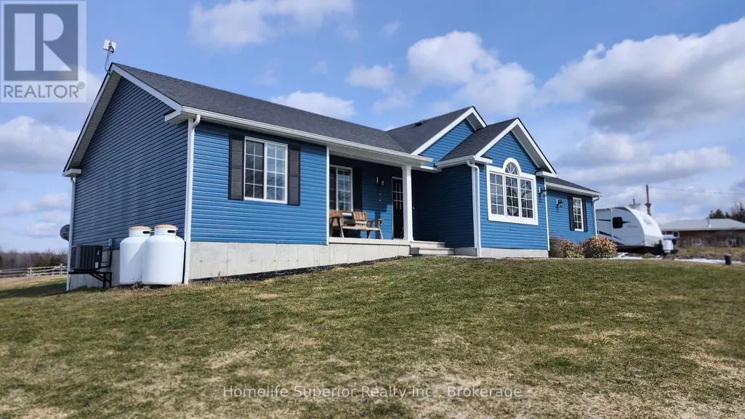
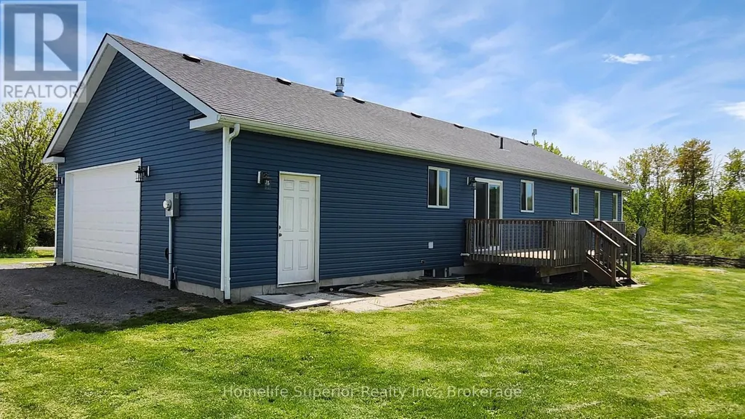
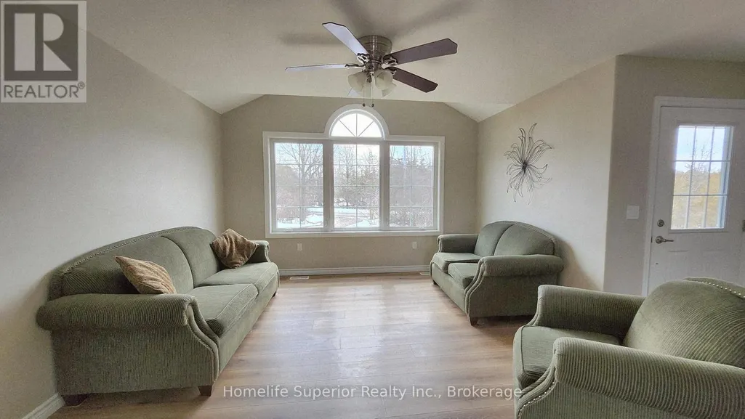
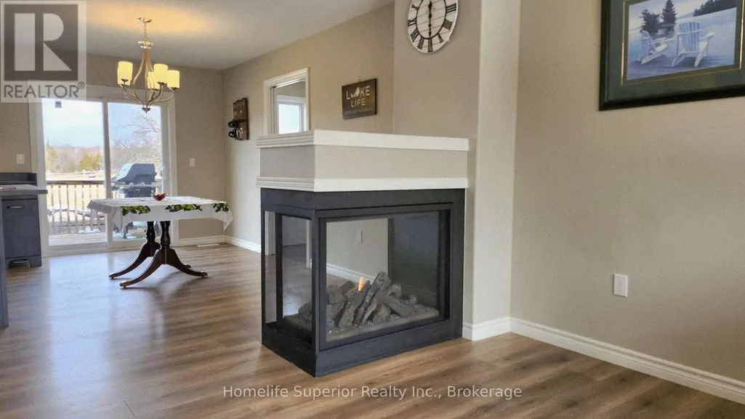
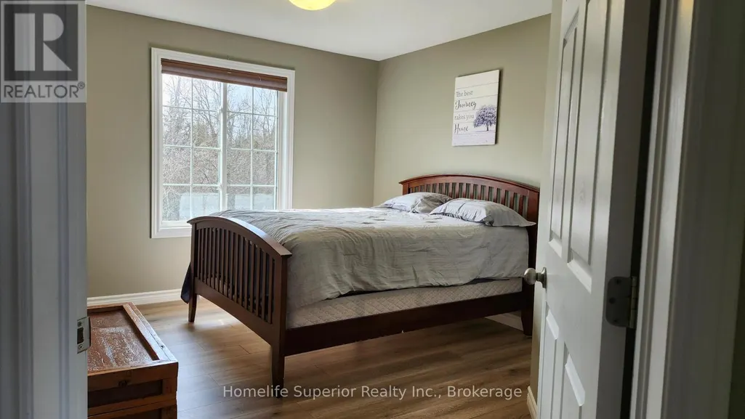
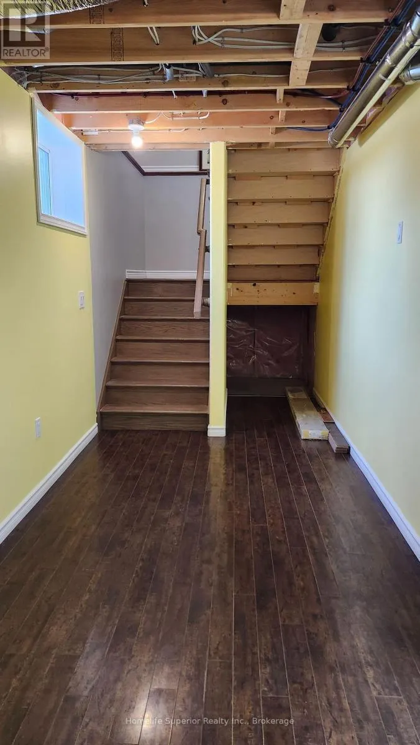
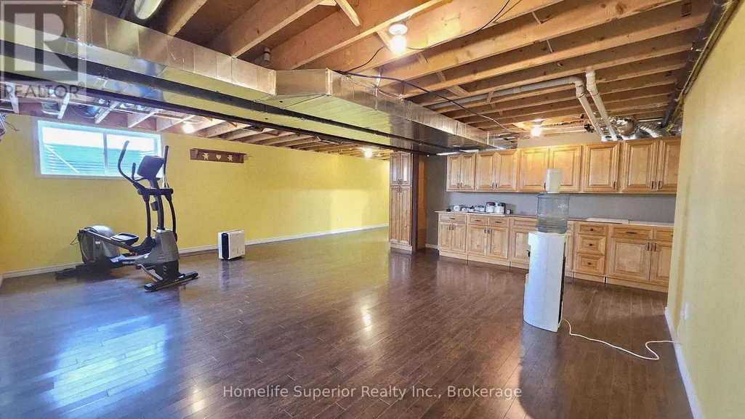
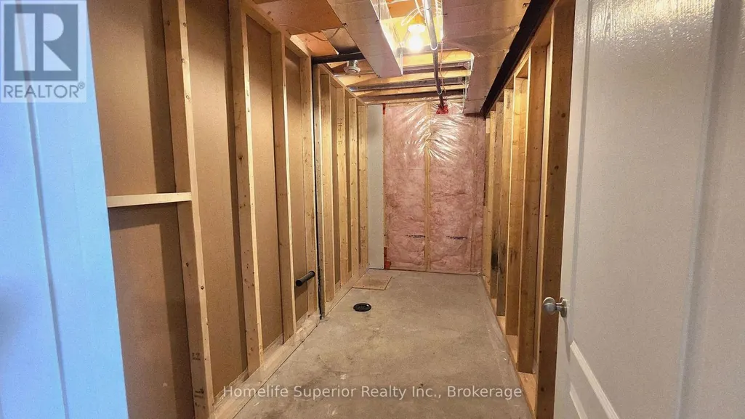
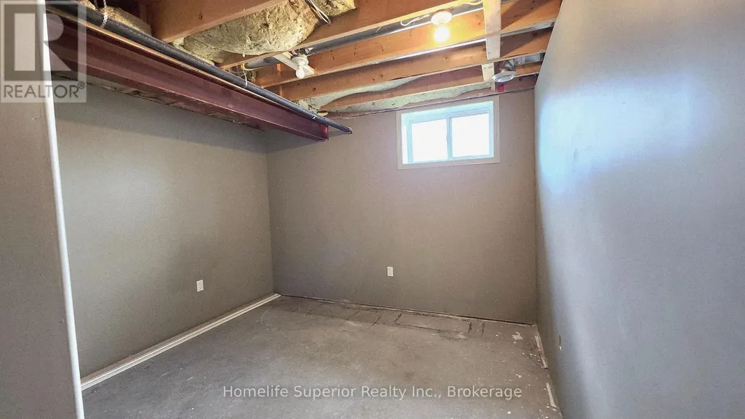
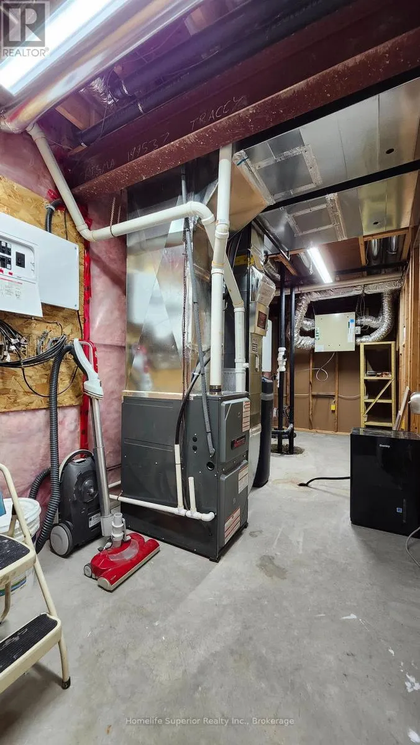
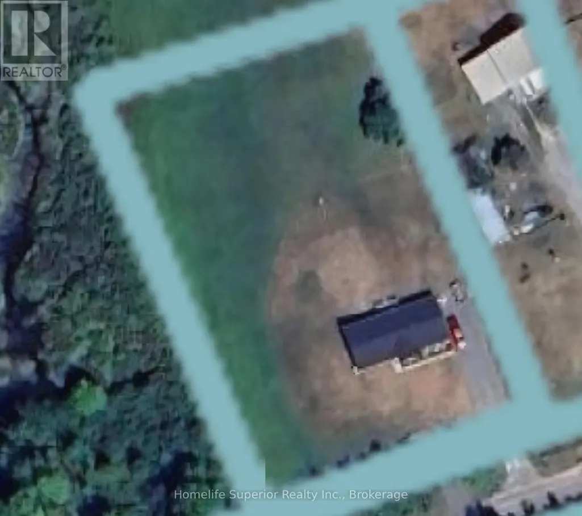
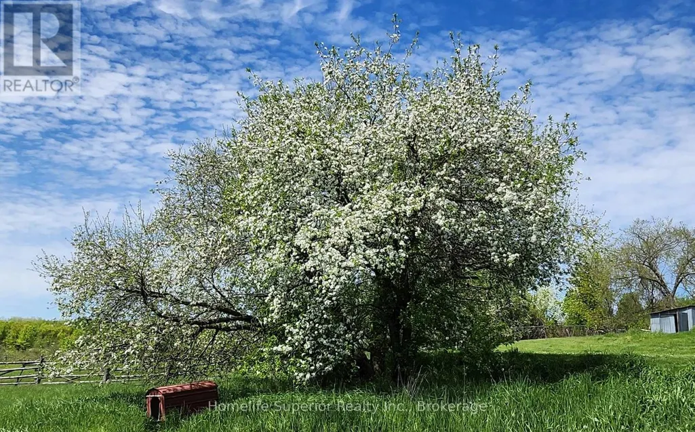
Located on a quiet dead end road, just outside the Hamlet of Roslin sits this charming 8yr old home, that is ready to provide for all your needs & wants. The main floor is move in ready, with everything you need. The open concept kitchen, dining & living area is bright & spacious & features a three sided fireplace as the focal point. The main floor laundry is conveniently located just off the kitchen & has direct access to the 2 car garage. 3 bedrooms & 2 bathrooms complete this space. Extra wide doorways & a walk-in shower make this level of the house easier to navigate for anyone with accessibility needs. Just outside the patio door, off the kitchen/dining area, is an 8X12 deck, perfect for grilling or relaxing & enjoying the wildlife & neighbours horses, attracted by the apple tree at the edge of the yard. The 1.4 acre lot has plenty of room for outdoor activities. The lower level is ready to accommodate your wants! There are 2 bedrooms awaiting finishing touches, a roughed in bathroom, a large open area, a flex space & lots of storage. This space can work for so many purposes, a kids zone, in-law suite, home gym & even the possibility of a separate apartment for extra income. Just down the road you can swim or go fishing at the Dam at Chisolm Lumber. Come see for yourself how this could be the perfect fit for you & your loved ones!
General Features
| Terms | SALE |
|---|---|
| Neighbourhood | Tyendinaga Township |
| Property Sub Type | Single Family |
| jumpId | 29299765 |
| Property Subtype French | Single Family Dwelling |
| Listing Type French | House |
| MLS | X13825292 |
| Appliances | Garage door opener remote, Water softener, Dishwasher, Dryer, Stove, Washer, Refrigerator |
| Architectural Style | Bungalow |
| Building Type | House |
| Features | Sloping, Open space, Carpet Free, Country residential, Sump Pump |
| Property Type | Single Family |
| Sewer | Septic System |
| Structure Type | Deck, Porch |
Interior Features
| Fireplace | yes |
|---|---|
| Living Area Range | 1500 sqft |
| Bedrooms | 3+2 |
| Cooling Type | Central air conditioning |
| Foundation Type | Poured Concrete |
| Heating Fuel | Propane |
| Heating Type | Forced air |
| Beds | 5 |
| Total Baths | 2 |
| Total Baths | 2 |
Exterior Features
| Exterior Finish | Vinyl siding |
|---|---|
| Parking Type | Attached garage, Garage |
Amenities
- Views
- New Construction
- Adult 55+
- Lease To Own
- No Strata Fees
- Furnished
- Primary On Main
- Air Conditioning
- Seller Finance
- Green
- Fixer Upper
- Horse
- Golf
- Fireplace
- Deck
- Garage
- Basement
- Pool

Property vs Single Family Average in K0K 2Y0
Price
In The Neighbourhood
Just Listed
Tyendinaga (Tyendinaga Township)
$ 420,000
- Type
- Single Family
- Size
- 2,500 SqFt
- Rooms
- 3 Beds + 1.5 Baths
Listed by: RE/MAX Quinte John Barry Realty Ltd.
Just Listed
Tyendinaga (Tyendinaga Township)
$ 480,000
- Type
- Single Family
- Size
- 1,100 SqFt
- Rooms
- 3 Beds + 2 Baths
Listed by: Exit Realty Group
Just Listed
Tyendinaga (Tyendinaga Township)
$ 1,175,000
- Type
- Single Family
- Size
- 2,000 SqFt
- Rooms
- 4 Beds + 3.5 Baths
Listed by: EXIT REALTY ACCELERATION REAL ESTATE, BROKERAGE
Open House
Tyendinaga (Tyendinaga Township)
$ 579,000
- Type
- Single Family
- Size
- 2,500 SqFt
- Rooms
- 4 Beds + 1.5 Baths
Listed by: Exp Realty
Tyendinaga (Tyendinaga Township)
$ 499,999
- Type
- Single Family
- Size
- 2,000 SqFt
- Rooms
- 3 Beds + 1 Baths
Listed by: Exp Realty
Tyendinaga (Tyendinaga Township)
$ 699,900
- Type
- Single Family
- Size
- 1,500 SqFt
- Rooms
- 4 Beds + 2 Baths
Listed by: Century 21 Lanthorn Real Estate Ltd.
 Toronto Real Estate Board (TRREB); All information deemed reliable but not guaranteed. All properties are subject to prior sale, change or withdrawal. Neither listing broker(s) or information provider(s) shall be responsible for any typographical errors, misinformation, misprints and shall be held totally harmless. Listing(s) information is provided for consumer's personal, non-commercial use and may not be used for any purpose other than to identify prospective properties consumers may be interested
 All information deemed reliable but not guaranteed. All properties are subject to prior sale, change or withdrawal. Neither listing broker(s) or information provider(s) shall be responsible for any typographical errors, misinformation, misprints and shall be held totally harmless. Listing(s) information is provided for consumer's personal, non-commercial use and may not be used for any purpose other than to identify prospective properties consumers may be interested in purchasing. The data relating