




Address
6136 Curlin Crescent, Niagara Falls (Forestview), ON
Price
$ 1,099,000
Property Attributes
- ID#X13824234
- TypeSingle Family
- Listing Status Active
- MunicipalityNiagara Falls (Forestview)
- CityNiagara Falls (Forestview)
- Neighbourhood219 - Forestview
- Postal CodeL2H 3W8
- StyleSingle Family Dwelling
- Price$ 1,099,000
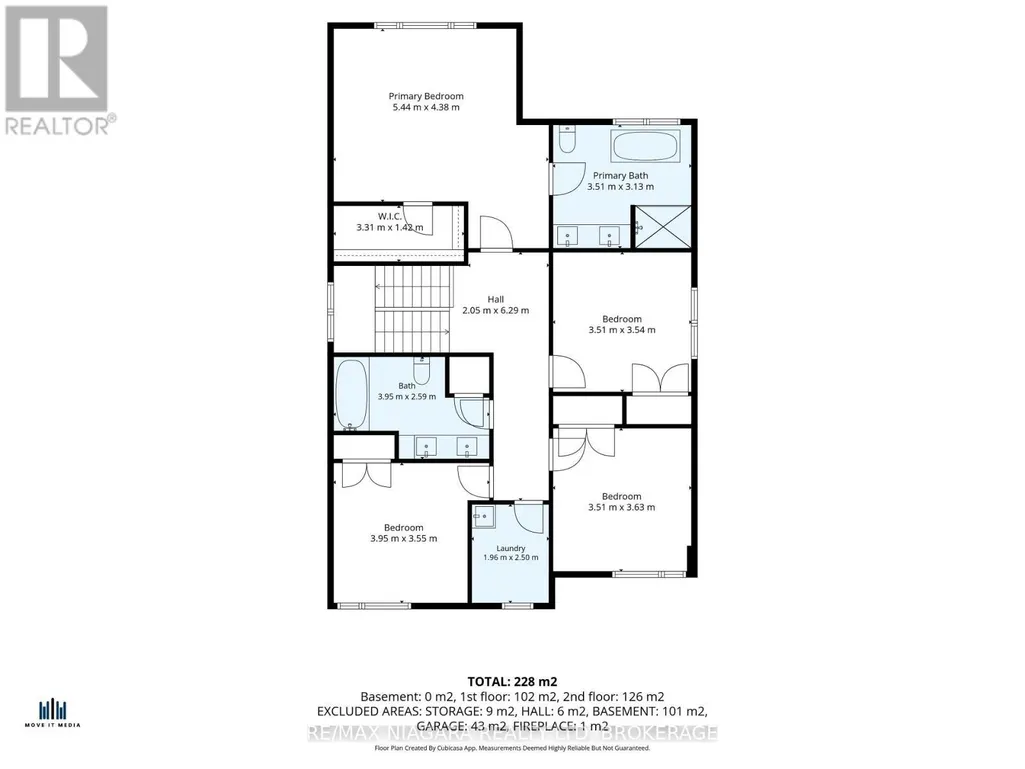
- Bedrooms4
- Bathrooms2
- Half Bathrooms1
- Sqr Footage3000
Data Source:
RLP - CREA EN
Property Description
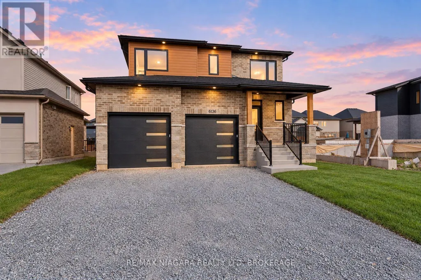
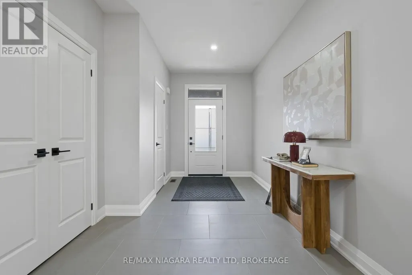
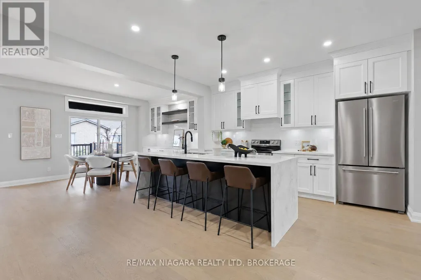
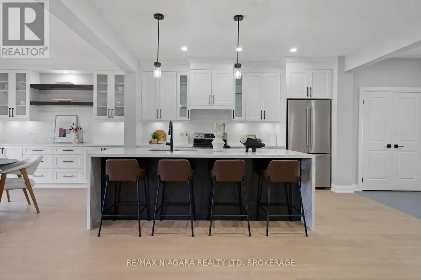
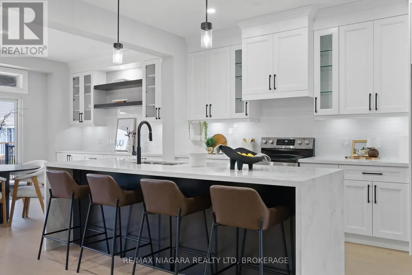
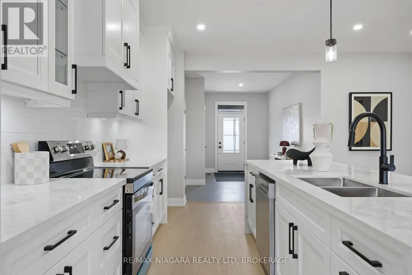
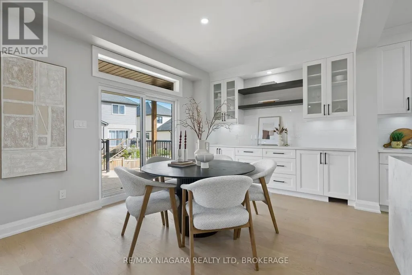
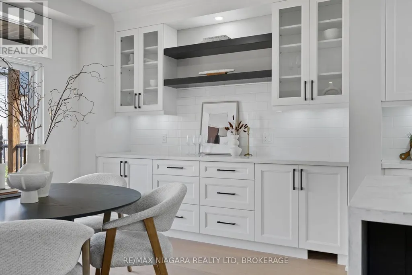
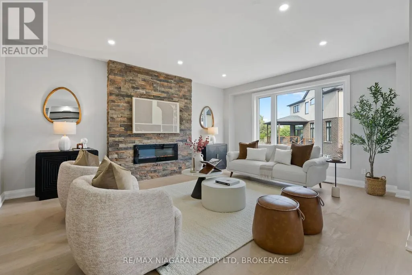
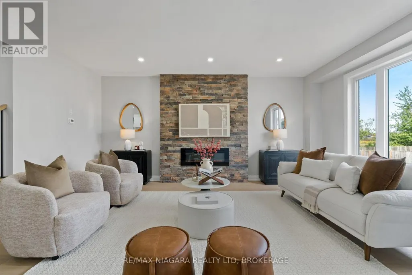
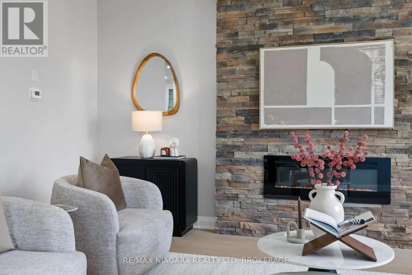
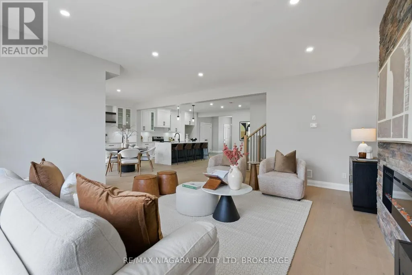
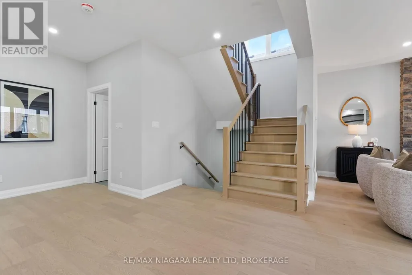
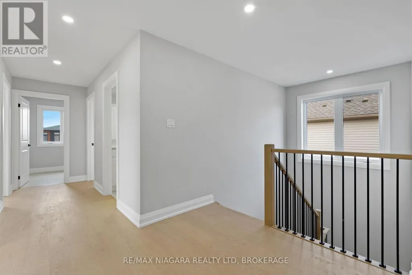
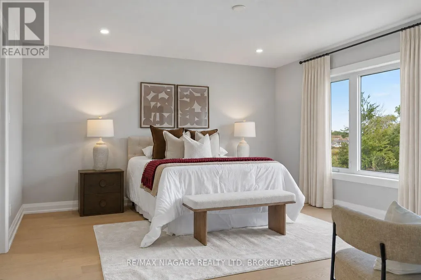
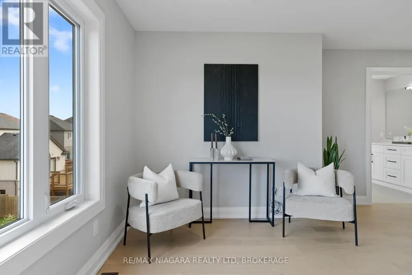
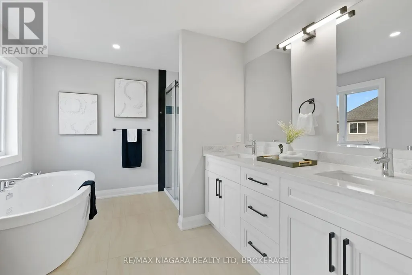
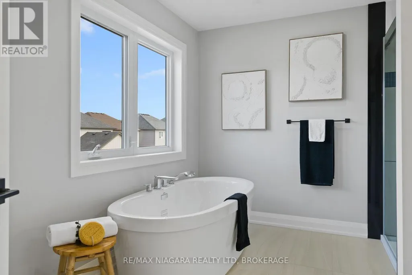
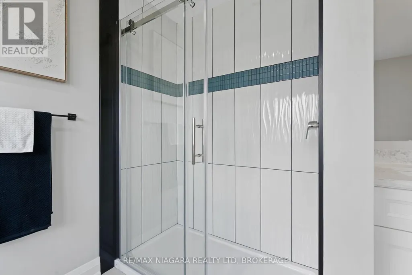
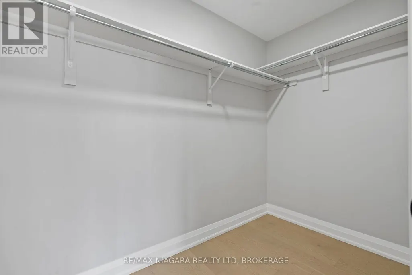
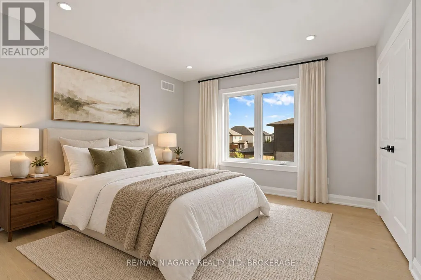
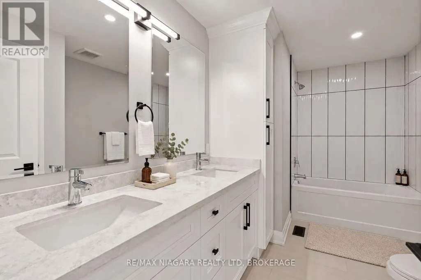
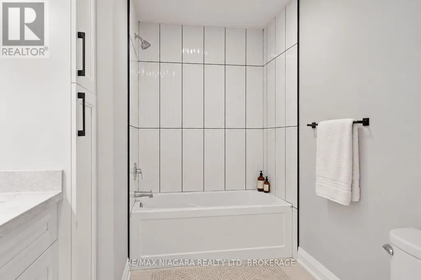
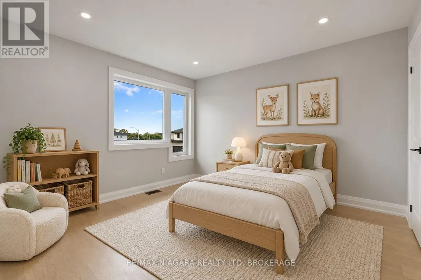
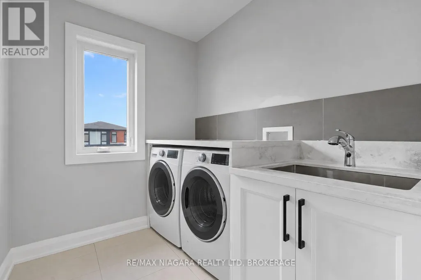
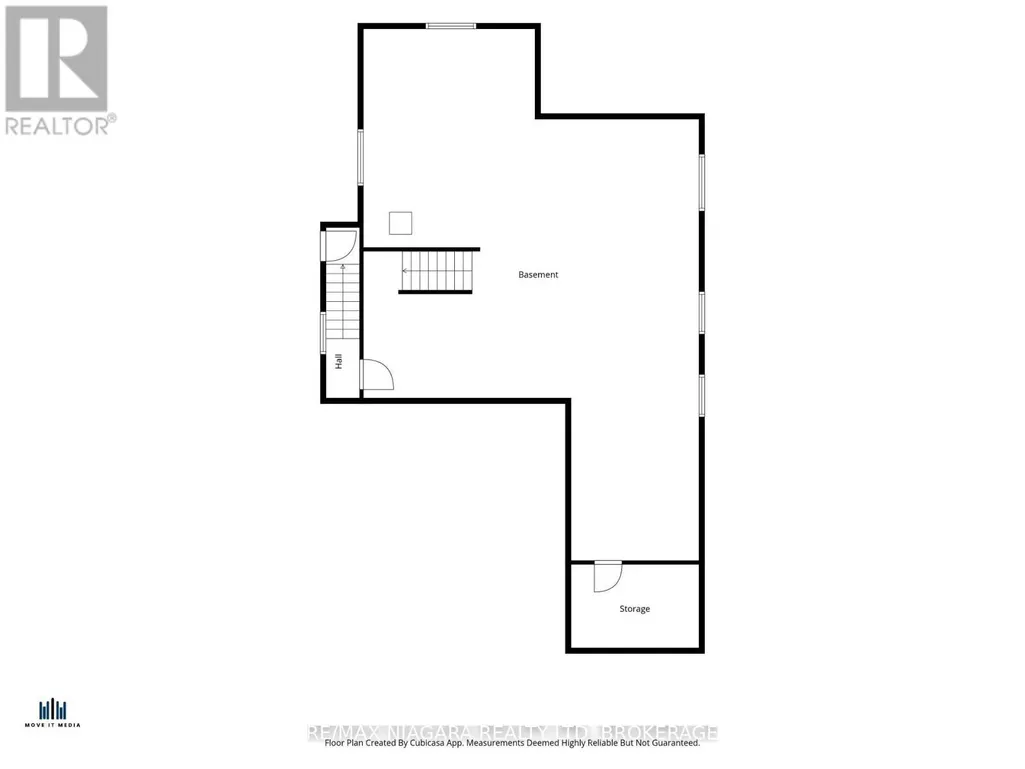
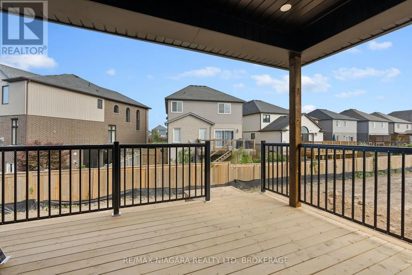
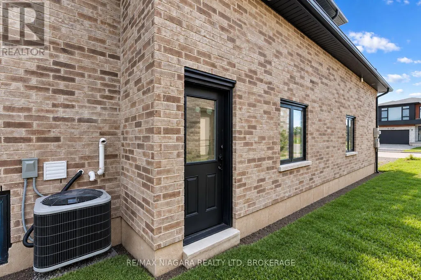
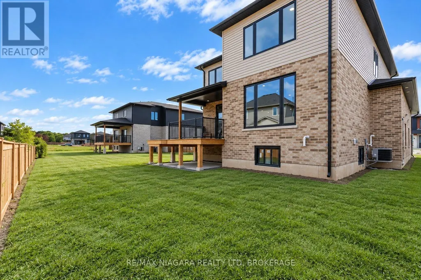
Welcome to Garner Estates, one of Niagara Falls' growing new communities, conveniently located near schools, parks, shopping, dining, highway access and everyday amenities. This brand-new 2-storey home offers approximately 2,600 sq. ft. of beautifully designed living space with 4 spacious bedrooms and 3 bathrooms. The bright, open-concept main floor features generous principal rooms and a spacious kitchen that flows effortlessly into the dining and living areas, creating the perfect setting for everyday living and entertaining. Upstairs, the primary suite offers a private ensuite and ample closet space, complemented by three additional well-sized bedrooms. A separate covered entrance and walk-up basement provide excellent potential for future finished living space, an in-law suite or multigenerational living. An exceptional opportunity to own a spacious new home in a desirable Niagara Falls neighbourhood. Some photos virtually staged. Property taxes have not yet been assessed.
General Features
| Terms | SALE |
|---|---|
| Neighbourhood | 219 - Forestview |
| Construction Style | Detached |
| Property Sub Type | Single Family |
| jumpId | 29296771 |
| Property Subtype French | Single Family Dwelling |
| Listing Type French | House |
| MLS | X13824234 |
| Appliances | Dryer, Stove, Washer, Refrigerator |
| Building Type | House |
| Property Type | Single Family |
| Sewer | Sanitary sewer |
| Structure Type | Deck |
Interior Features
| Fireplace | yes |
|---|---|
| Living Area Range | 3000 sqft |
| Bedrooms | 4 |
| Basement | Unfinished |
| Basement Type | Full, N/A, N/A |
| Cooling Type | Central air conditioning |
| Foundation Type | Poured Concrete |
| Heating Fuel | Natural gas |
| Heating Type | Forced air |
| Beds | 4 |
| Total Baths | 2+1 |
| Total Baths | 2+1 |
| Total Half Baths | 1 |
Exterior Features
| Exterior Finish | Brick, Vinyl siding |
|---|---|
| Parking Type | Attached garage, Garage |
Amenities
- Views
- New Construction
- Adult 55+
- Lease To Own
- No Strata Fees
- Furnished
- Primary On Main
- Air Conditioning
- Seller Finance
- Green
- Fixer Upper
- Horse
- Golf
- Fireplace
- Deck
- Garage
- Basement
- Pool

Property vs Single Family Average in L2H 3W8
Price
In The Neighbourhood
Just Listed
Niagara Falls
$ 949,900
- Type
- Single Family
- Size
- 2,500 SqFt
- Rooms
- 5 Beds + 4.5 Baths
Listed by: RE/MAX ESCARPMENT REALTY INC.
Viewed
Niagara Falls
$ 2,800
- Type
- Single Family
- Size
- 2,000 SqFt
- Rooms
- 3 Beds + 2.5 Baths
Listed by: RE/MAX REALTY SERVICES INC.
Just Listed
Niagara Falls
$ 1,200
- Type
- Single Family
- Size
- 699 SqFt
- Rooms
- 1 Beds + 1 Baths
Listed by: RE/MAX REALTY SERVICES INC.
Just Listed
Niagara Falls (Forestview)
$ 789,000
- Type
- Single Family
- Size
- 2,500 SqFt
- Rooms
- 3 Beds + 2.5 Baths
Listed by: Royal LePage NRC Realty
Just Listed
Niagara Falls (Forestview)
$ 549,000
- Type
- Single Family
- Size
- 1,500 SqFt
- Rooms
- 3 Beds + 2.5 Baths
Listed by: RE/MAX NIAGARA REALTY LTD, BROKERAGE
Just Listed
Niagara Falls (Forestview)
$ 579,000
- Type
- Single Family
- Size
- 2,000 SqFt
- Rooms
- 3 Beds + 2.5 Baths
Listed by: RE/MAX NIAGARA REALTY LTD, BROKERAGE
Just Listed
Niagara Falls (Forestview)
$ 1,600
- Type
- Single Family
- Size
- 2,500 SqFt
- Rooms
- 1 Beds + 1 Baths
Listed by: RE/MAX NIAGARA REALTY LTD, BROKERAGE
 Toronto Real Estate Board (TRREB); All information deemed reliable but not guaranteed. All properties are subject to prior sale, change or withdrawal. Neither listing broker(s) or information provider(s) shall be responsible for any typographical errors, misinformation, misprints and shall be held totally harmless. Listing(s) information is provided for consumer's personal, non-commercial use and may not be used for any purpose other than to identify prospective properties consumers may be interested
 All information deemed reliable but not guaranteed. All properties are subject to prior sale, change or withdrawal. Neither listing broker(s) or information provider(s) shall be responsible for any typographical errors, misinformation, misprints and shall be held totally harmless. Listing(s) information is provided for consumer's personal, non-commercial use and may not be used for any purpose other than to identify prospective properties consumers may be interested in purchasing. The data relating