












Address
335 Osgoode Street, Ottawa, ON
Price
$ 1,199,500
Property Attributes
- ID#X13820734
- TypeSingle Family
- Listing Status Active
- MunicipalityOttawa
- CityOttawa
- Neighbourhood4004 - Sandy Hill
- Postal CodeK1N 1H2
- StyleSingle Family Dwelling
- Price$ 1,199,500
- Bedrooms2+1
- Bathrooms1
- Half Bathrooms1
- Sqr Footage2000
Data Source:
RLP - CREA EN
Property Description
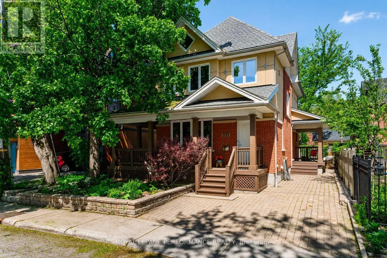
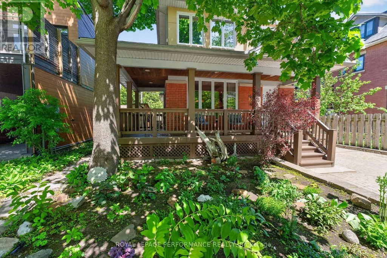
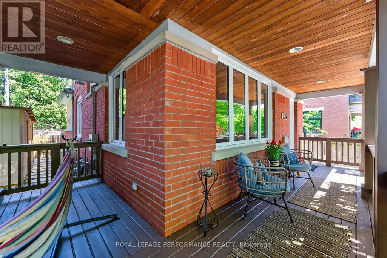
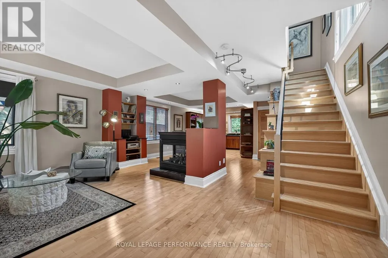
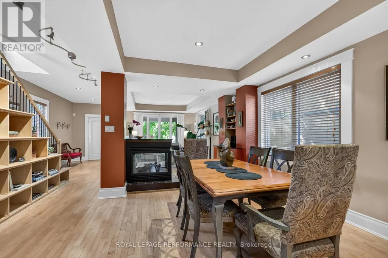
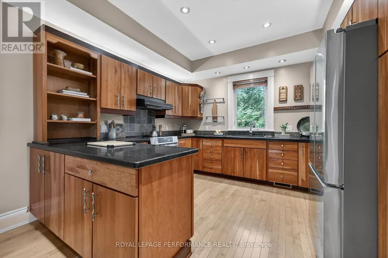
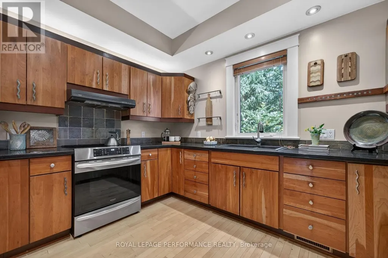
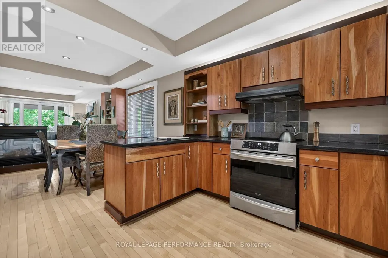
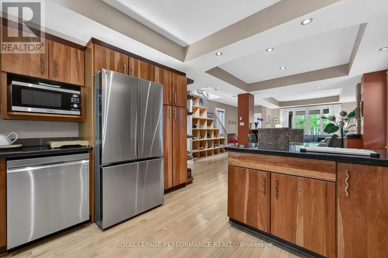
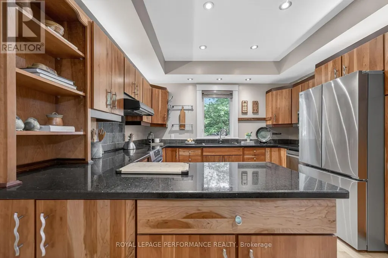
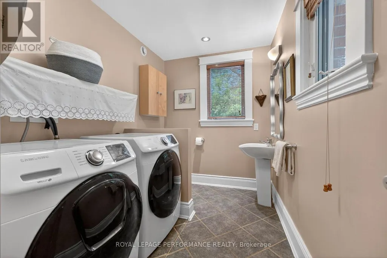
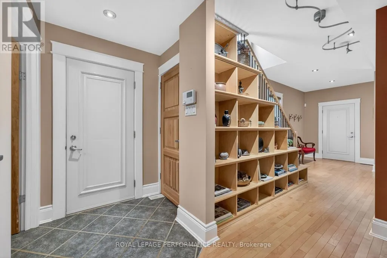
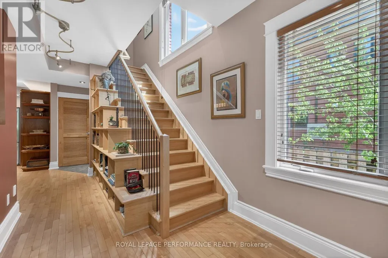
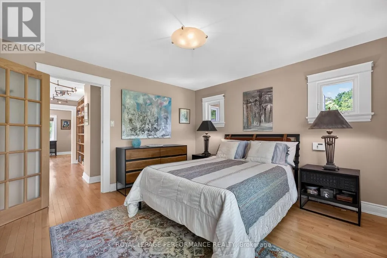
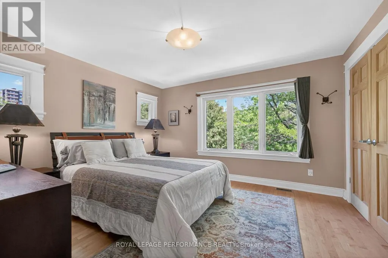
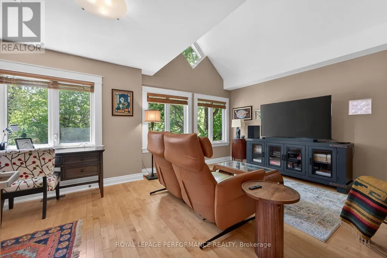
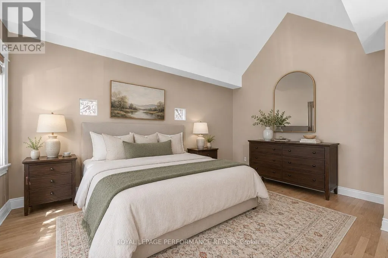
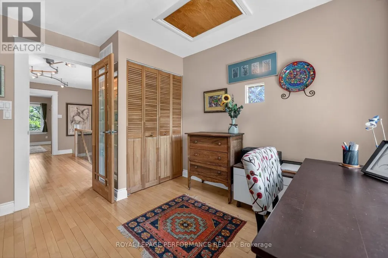
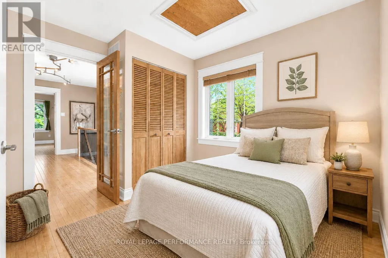
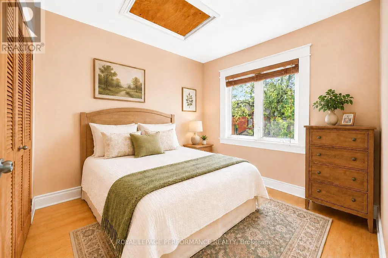
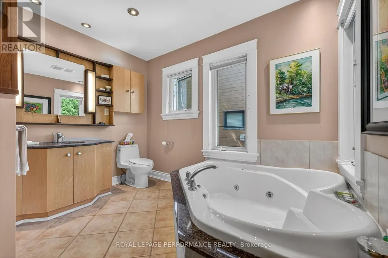
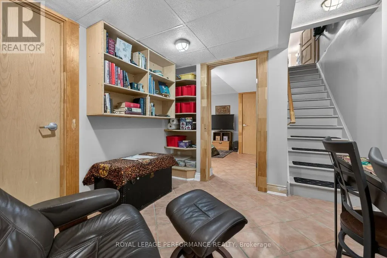
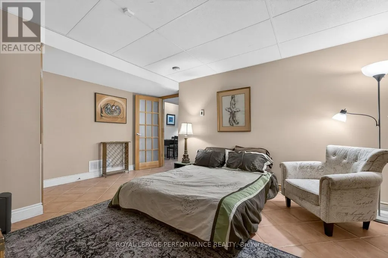
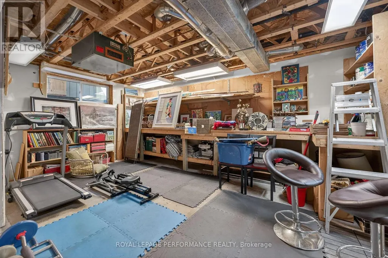
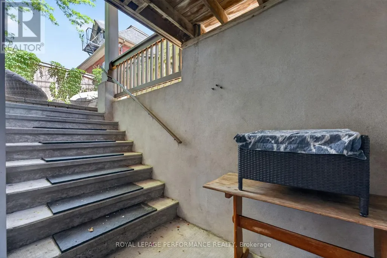
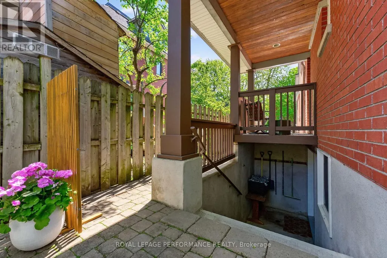
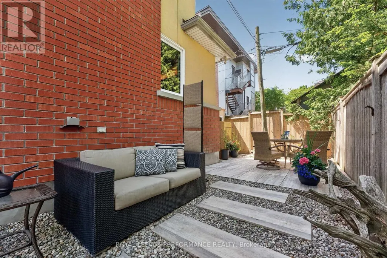
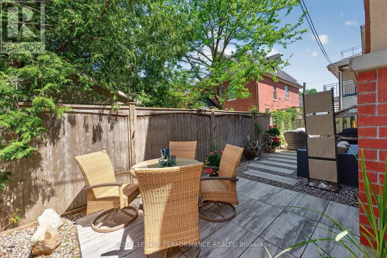
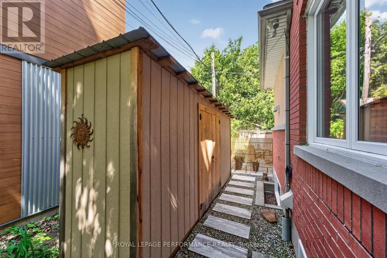
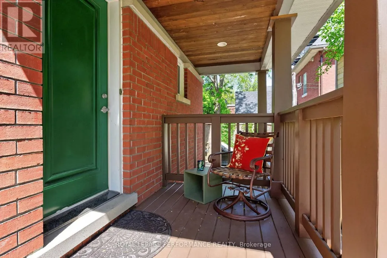
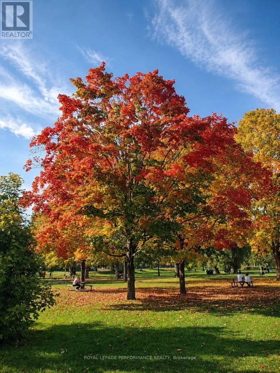
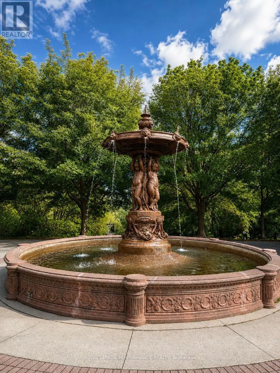
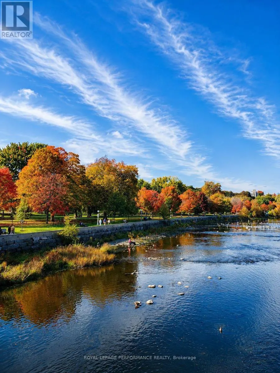
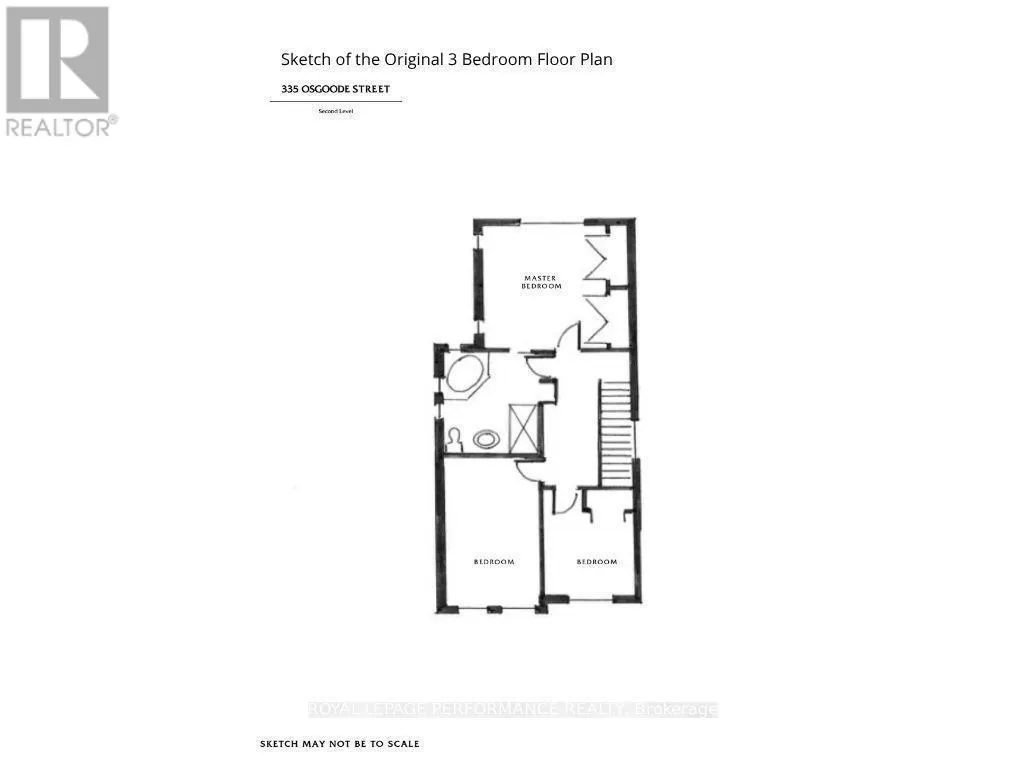
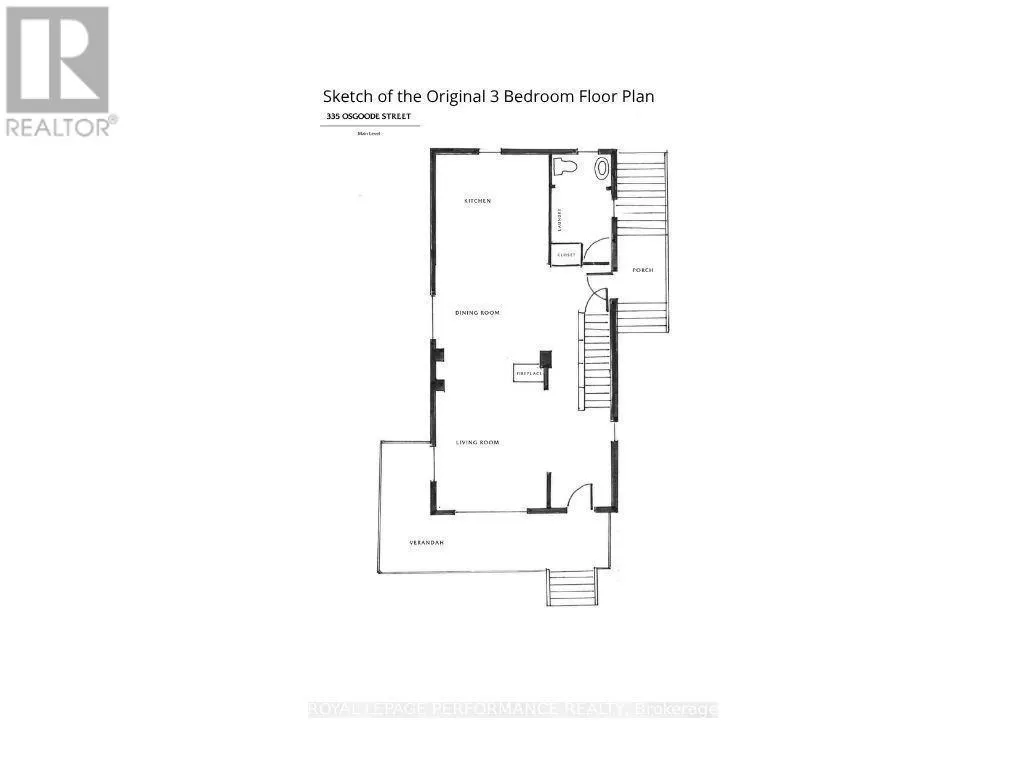
ARCHITECT-DESIGNED and custom-built, this distinctive Sandy Hill home offers modern construction, exceptional character and a flexible layout in one of Ottawa's most established central neighbourhoods. Designed by respected architect James Colizza, the home sits close to Strathcona Park, the Rideau River, Embassy Row and the pedestrian bridge connecting to the Rideau Sports Centre and surrounding green space. A wrap-around covered porch, interlock drive and stone landscaping create strong curb appeal. Inside, maple hardwood flooring extends throughout the main and second levels, complemented by wide-profile window casings, tall baseboards, and architectural detailing rarely found in newer construction. The open-concept main floor features high ceilings with tray details, recessed lighting and a freestanding gas fireplace. The kitchen offers granite counters, cherrywood cabinetry, stainless steel appliances including an induction range, and a peninsula with additional workspace and storage. A custom staircase with integrated display shelving adds architectural interest, while the side entrance, main-floor laundry, and powder room add convenience. Upstairs, the primary bedroom features two double closets. The spacious second bedroom is currently used as a family room/home office - originally designed as two separate bedrooms, it can be easily reconfigured back into rooms measuring 14' x 10' and 9' x 9'. See the final two listing photos to VIEW THE ORIGINAL 3 BEDROOM LAYOUT. Built-in bookshelves line the gallery hallway, and the 4-piece bathroom includes heated floors, a jetted soaker tub, and separate shower. The lower level offers a separate exterior entrance and is currently configured with a bedroom, office/den, and bright workshop with exterior access. Rough-in plumbing and the flexible layout provide excellent potential for an in-law suite, studio, or home office. Outside, the fenced yard features a patio, seating, and a custom 4' x 16' shed.
General Features
| Terms | SALE |
|---|---|
| Neighbourhood | 4004 - Sandy Hill |
| Construction Style | Detached |
| Property Sub Type | Single Family |
| jumpId | 29286655 |
| Property Subtype French | Single Family Dwelling |
| Listing Type French | House |
| MLS | X13820734 |
| Appliances | Central Vacuum, Dishwasher, Dryer, Hood Fan, Range, Storage Shed, Washer, Window Coverings, Refrigerator |
| Building Type | House |
| Property Type | Single Family |
| Sewer | Sanitary sewer |
| Structure Type | Patio(s), Porch, Shed |
Interior Features
| Fireplace | yes |
|---|---|
| Living Area Range | 2000 sqft |
| Bedrooms | 2+1 |
| Basement | Finished |
| Basement Type | N/A, Full, N/A |
| Cooling Type | Central air conditioning |
| Foundation Type | Concrete |
| Heating Fuel | Natural gas |
| Heating Type | Forced air, Heat Pump |
| Beds | 3 |
| Total Baths | 1+1 |
| Total Baths | 1+1 |
| Total Half Baths | 1 |
Exterior Features
| Exterior Finish | Brick, Stucco |
|---|---|
| Parking Type | No Garage |
Amenities
- Views
- New Construction
- Adult 55+
- Lease To Own
- No Strata Fees
- Furnished
- Primary On Main
- Air Conditioning
- Seller Finance
- Green
- Fixer Upper
- Horse
- Golf
- Fireplace
- Deck
- Garage
- Basement
- Pool

Property vs Single Family Average in K1N 1H2
Price
In The Neighbourhood
Open House
Ottawa
$ 638,000
- Type
- Single Family
- Size
- 1,500 SqFt
- Rooms
- 3 Beds + 1.5 Baths
Listed by: Royal LePage Team Realty
Open House
Ottawa
$ 1,279,000
- Type
- Single Family
- Size
- 2,000 SqFt
- Rooms
- 3 Beds + 3.5 Baths
Listed by: COMFREE
Open House
Lower Town-Sandy Hill
$ 1,279,000
- Type
- Single Family
- Size
- 1,500 SqFt
- Rooms
- 3 Beds + 4 Baths
Ottawa
$ 3,895
- Type
- Single Family
- Size
- 1,500 SqFt
- Rooms
- 3 Beds + 3 Baths
Listed by: RE/MAX HALLMARK REALTY GROUP
Open House
Ottawa
$ 619,900
- Type
- Single Family
- Size
- 1,100 SqFt
- Rooms
- 2 Beds + 2 Baths
Listed by: ENGEL & VOLKERS OTTAWA
Ottawa
$ 1,490
- Type
- Single Family
- Size
- 2,000 SqFt
- Rooms
- 1 Beds + 1 Baths
Listed by: REAL ESTATE HOMEWARD
Ottawa
$ 1,325,000
- Type
- Single Family
- Size
- 2,000 SqFt
- Rooms
- 6 Beds + 4 Baths
Listed by: CENTURY 21 SYNERGY REALTY INC
 Toronto Real Estate Board (TRREB); All information deemed reliable but not guaranteed. All properties are subject to prior sale, change or withdrawal. Neither listing broker(s) or information provider(s) shall be responsible for any typographical errors, misinformation, misprints and shall be held totally harmless. Listing(s) information is provided for consumer's personal, non-commercial use and may not be used for any purpose other than to identify prospective properties consumers may be interested
 All information deemed reliable but not guaranteed. All properties are subject to prior sale, change or withdrawal. Neither listing broker(s) or information provider(s) shall be responsible for any typographical errors, misinformation, misprints and shall be held totally harmless. Listing(s) information is provided for consumer's personal, non-commercial use and may not be used for any purpose other than to identify prospective properties consumers may be interested in purchasing. The data relating