
Open House Sat, Sep 26th 02:00 PM - 04:00 PM - Water Views






Address
1608 Prince Of Wales Drive, Ottawa, ON
Price
$ 895,000
Open House Sat, Sep 26th 02:00 PM - 04:00 PM
Property Attributes
- ID#X13790238
- TypeSingle Family
- Listing Status Active
- MunicipalityOttawa
- CityOttawa
- Neighbourhood4703 - Carleton Heights
- Postal CodeK2C 1P3
- StyleSingle Family Dwelling
- Price$ 895,000
- Bedrooms3
- Bathrooms2
- Half Bathrooms2
- Sqr Footage2000
Data Source:
RLP - CREA EN
Property Description
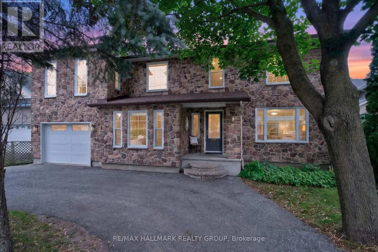
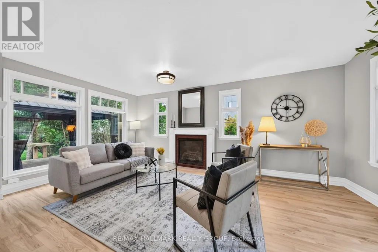
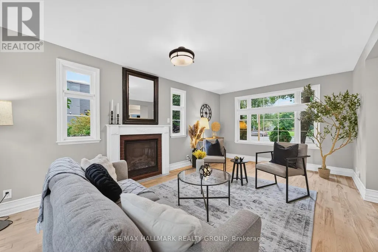
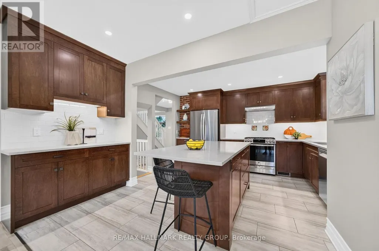
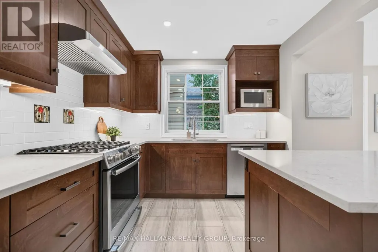
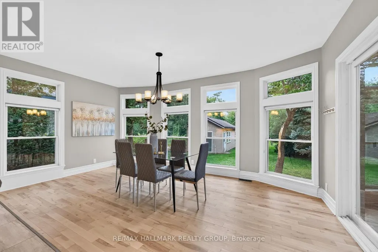
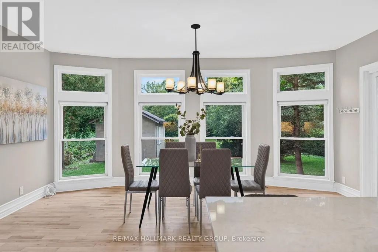
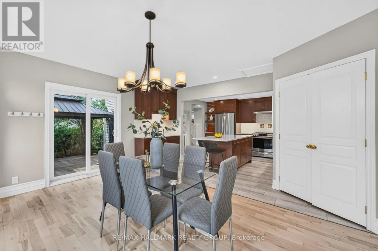
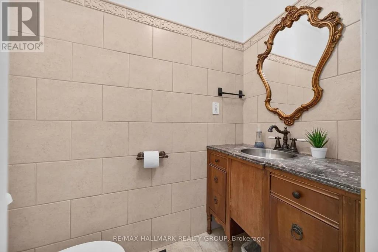
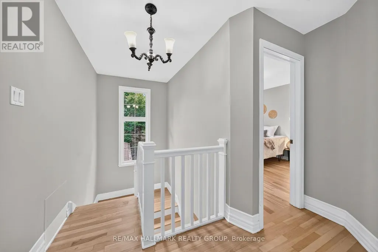
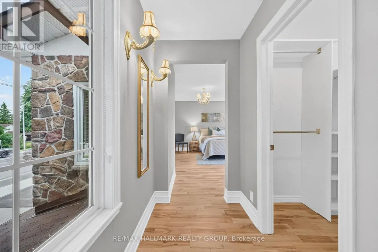
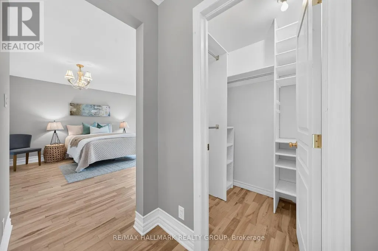
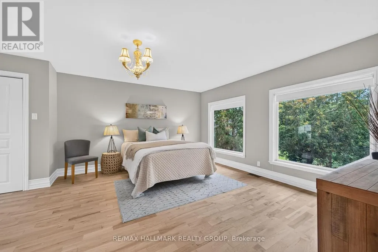
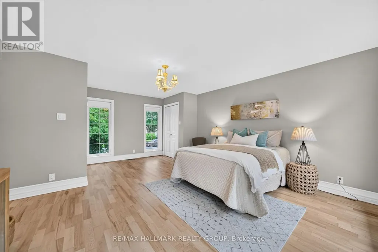
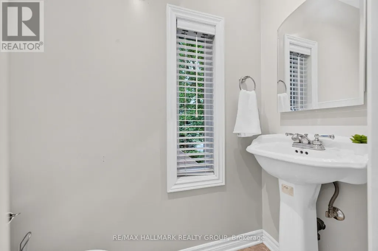
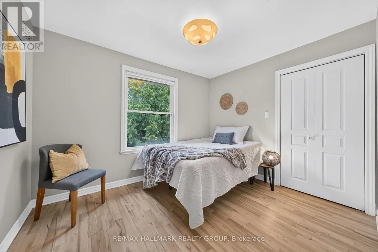
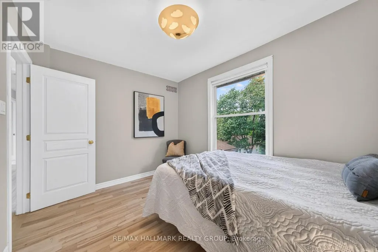
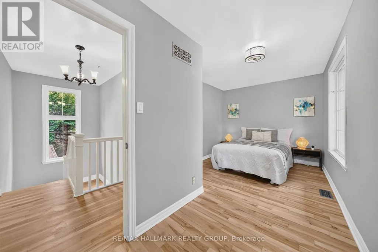
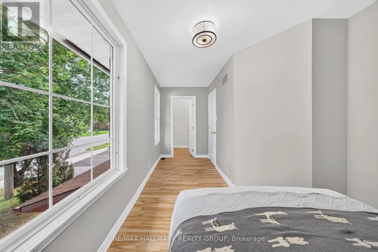
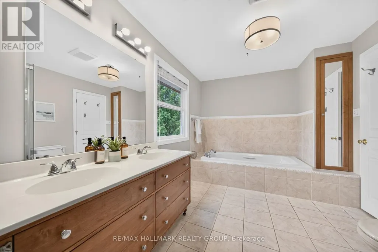
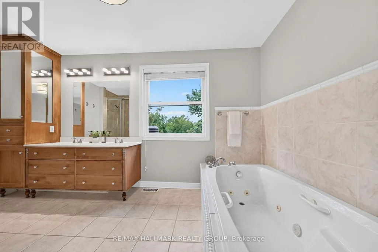
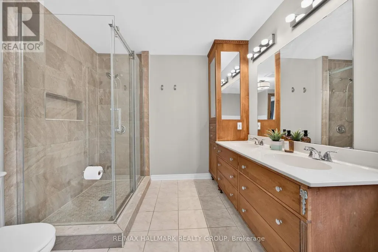
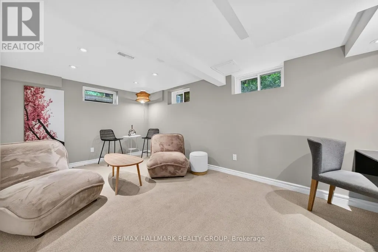
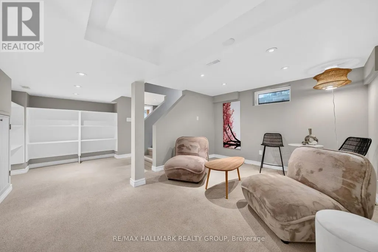
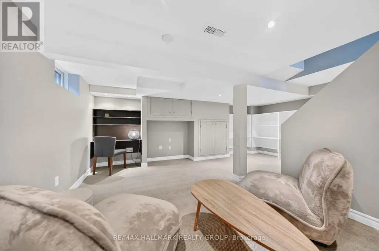
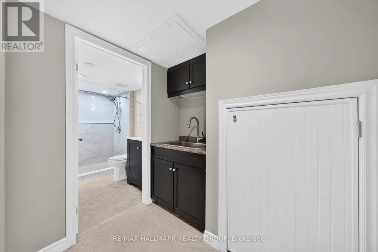
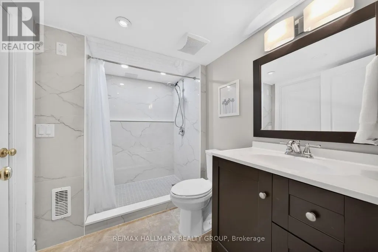
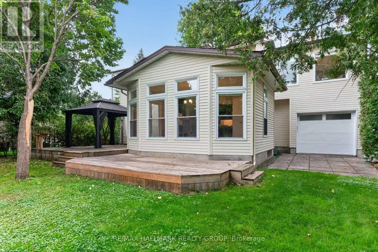
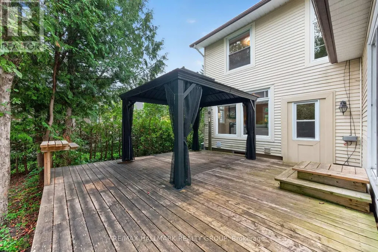
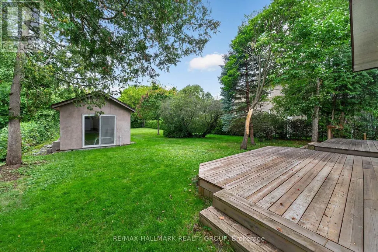
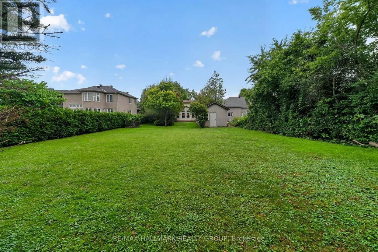
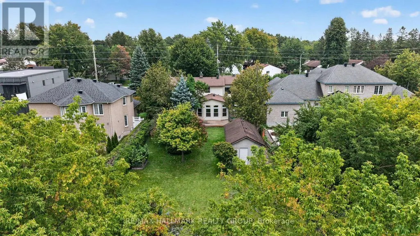
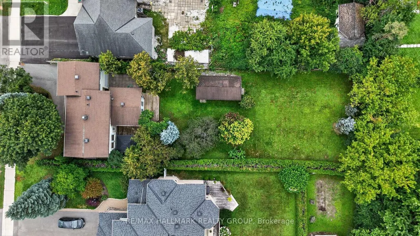
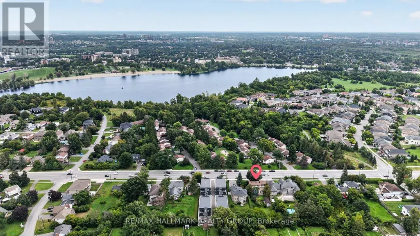
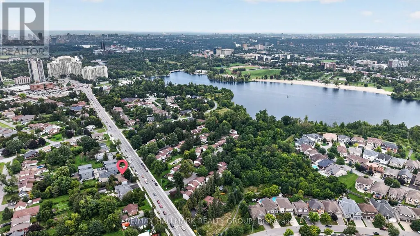
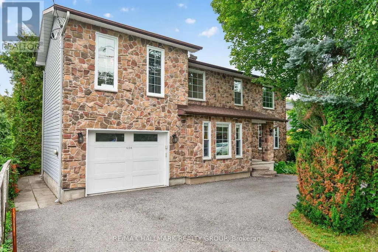
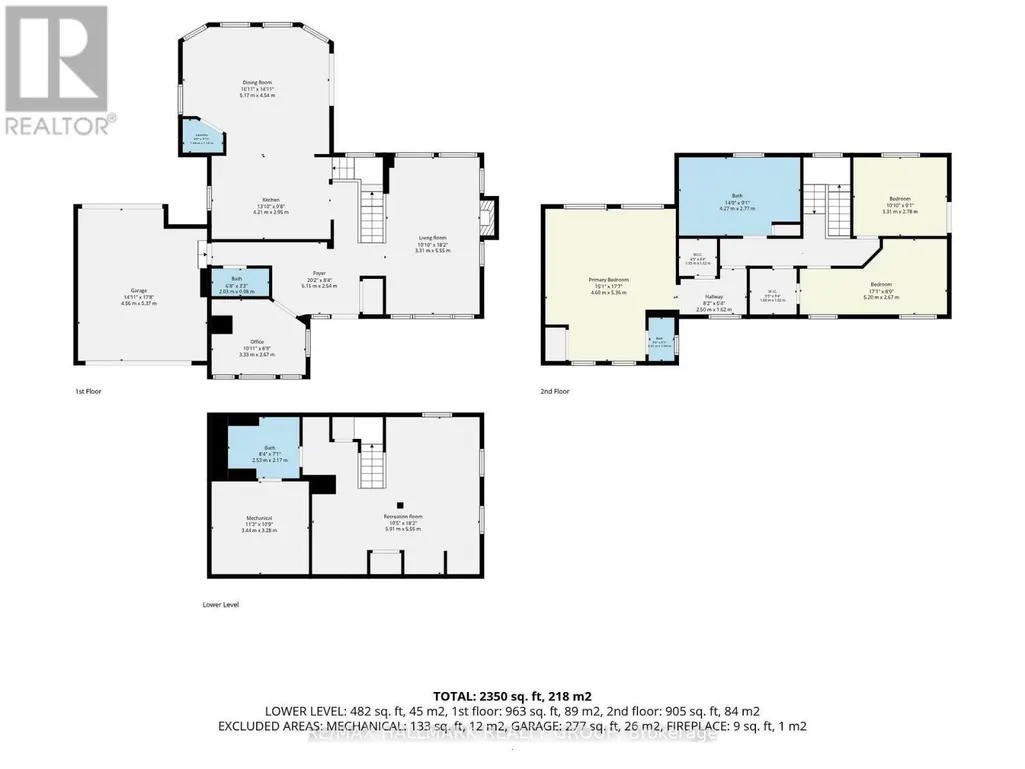
Beautifully expanded detached home in the established Carleton Heights community. Set on an impressive approximately 59' x 194' lot, this 3 + 1 bedroom, 4 bathroom home offers exceptional space and functionality. The bright main level features hardwood flooring, a spacious living room, and a separate office surrounded by windows with built-in shelving. The beautifully finished kitchen features rich wood cabinetry, stainless steel appliances and an oversized centre island, opening to a sun-filled dining area with west-facing windows overlooking the backyard. Upstairs are three generous bedrooms, including a spacious primary suite with walk-in closet and private 2pc. ensuite. The finished lower level adds a recreation room and full bathroom, while the exceptionally deep backyard features a large multi-level deck and separate storage building. A distinctive home offering space, character and versatility inside and out! Roof 2013, HWT 2017, AC and Furnace 2022. Upgrades: kitchen 2019, upstairs shower 2020, basement finished 2010.
General Features
| Zoning | N2E |
|---|---|
| Terms | SALE |
| Neighbourhood | 4703 - Carleton Heights |
| Construction Style | Detached |
| Property Sub Type | Single Family |
| jumpId | 29219573 |
| Property Subtype French | Single Family Dwelling |
| Listing Type French | House |
| MLS | X13790238 |
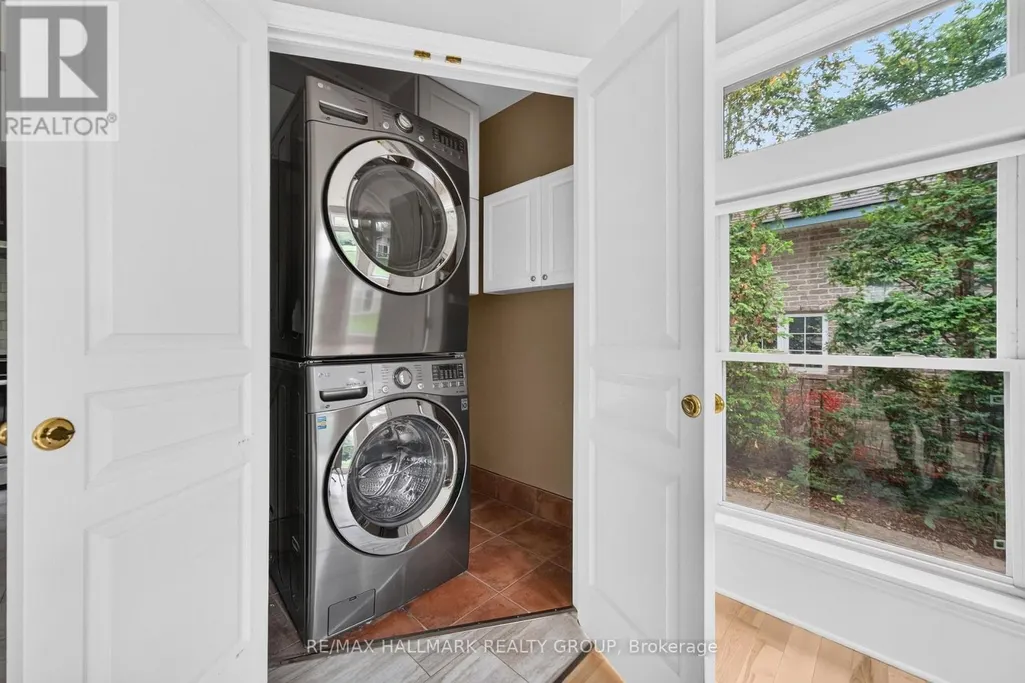
| Appliances | Blinds, Dishwasher, Dryer, Hood Fan, Microwave, Stove, Washer, Refrigerator |
| Building Type | House |
| Features | Wooded area, Flat site, Sump Pump |
| Property Type | Single Family |
| Sewer | Sanitary sewer |
| Structure Type | Shed, Outbuilding, Workshop |
Interior Features
| Fireplace | yes |
|---|---|
| Living Area Range | 2000 sqft |
| Bedrooms | 3 |
| Basement | Finished |
| Basement Type | Full |
| Cooling Type | Central air conditioning |
| Foundation Type | Concrete |
| Heating Fuel | Natural gas |
| Heating Type | Forced air |
| Beds | 3 |
| Total Baths | 2+2 |
| Total Baths | 2+2 |
| Total Half Baths | 2 |
Exterior Features
| Exterior Finish | Stone |
|---|---|
| Parking Type | Attached garage, Garage, Tandem |
Amenities
- Views
- New Construction
- Adult 55+
- Lease To Own
- No Strata Fees
- Furnished
- Primary On Main
- Air Conditioning
- Seller Finance
- Green
- Fixer Upper
- Horse
- Golf
- Fireplace
- Deck
- Garage
- Basement
- Pool

Property vs Single Family Average in K2C 1P3
Price
In The Neighbourhood
Open House
Ottawa
$ 759,000
- Type
- Single Family
- Size
- 2,000 SqFt
- Rooms
- 4 Beds + 2 Baths
Listed by: Royal LePage Team Realty
Open House
Mooneys Bay-Carleton Heightsand Area
$ 759,000
- Type
- Single Family
- Size
- 1,500 SqFt
- Rooms
- 4 Beds + 2 Baths
Open House
Mooneys Bay-Carleton Heightsand Area
$ 895,000
- Type
- Single Family
- Size
- 1,500 SqFt
- Rooms
- 3 Beds + 4 Baths
Ottawa
$ 2,100,000
- Type
- Single Family
- Size
- 3,500 SqFt
- Rooms
- 4 Beds + 4.5 Baths
Listed by: Royal LePage Team Realty
Mooneys Bay-Carleton Heightsand Area
$ 2,100,000
- Type
- Single Family
- Size
- 3,000 SqFt
- Rooms
- 4 Beds + 5 Baths
Ottawa
$ 380,000
- Type
- Single Family
- Size
- 1,100 SqFt
- Rooms
- 3 Beds + 1 Baths
Listed by: Royal LePage Team Realty
 Toronto Real Estate Board (TRREB); All information deemed reliable but not guaranteed. All properties are subject to prior sale, change or withdrawal. Neither listing broker(s) or information provider(s) shall be responsible for any typographical errors, misinformation, misprints and shall be held totally harmless. Listing(s) information is provided for consumer's personal, non-commercial use and may not be used for any purpose other than to identify prospective properties consumers may be interested
 All information deemed reliable but not guaranteed. All properties are subject to prior sale, change or withdrawal. Neither listing broker(s) or information provider(s) shall be responsible for any typographical errors, misinformation, misprints and shall be held totally harmless. Listing(s) information is provided for consumer's personal, non-commercial use and may not be used for any purpose other than to identify prospective properties consumers may be interested in purchasing. The data relating