
Open House Sat, Sep 26th 12:00 PM - 04:00 PM - Water Views












Address
7231 Baseline Road E, Chatham-Kent (Wallaceburg), ON
Price
$ 398,500
Open House Sat, Sep 26th 12:00 PM - 04:00 PM
Property Attributes
- ID#X13782686
- TypeSingle Family
- Listing Status Active
- MunicipalityChatham-Kent (Wallaceburg)
- CityChatham-Kent (Wallaceburg)
- NeighbourhoodWallaceburg
- Postal CodeN8A 4L3
- StyleSingle Family Dwelling
- Price$ 398,500
- Bedrooms2
- Bathrooms1
- Half Bathrooms1
- Sqr Footage1100
Data Source:
RLP - CREA EN
Property Description
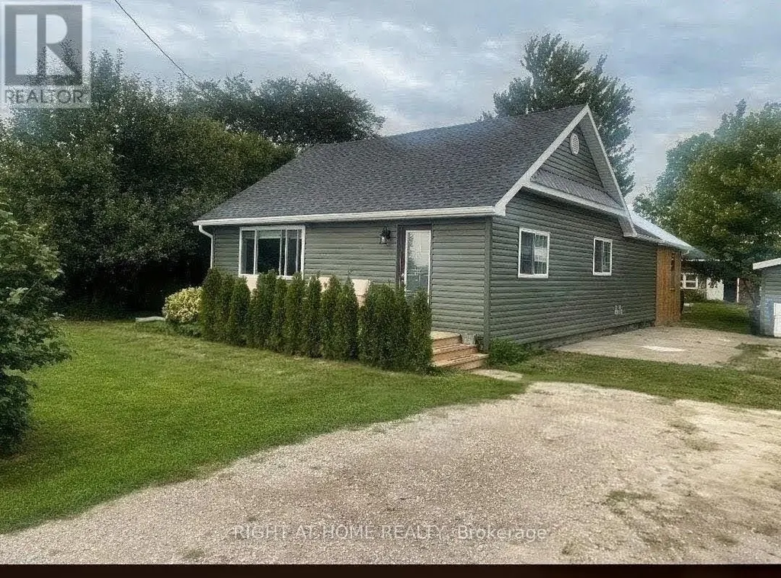
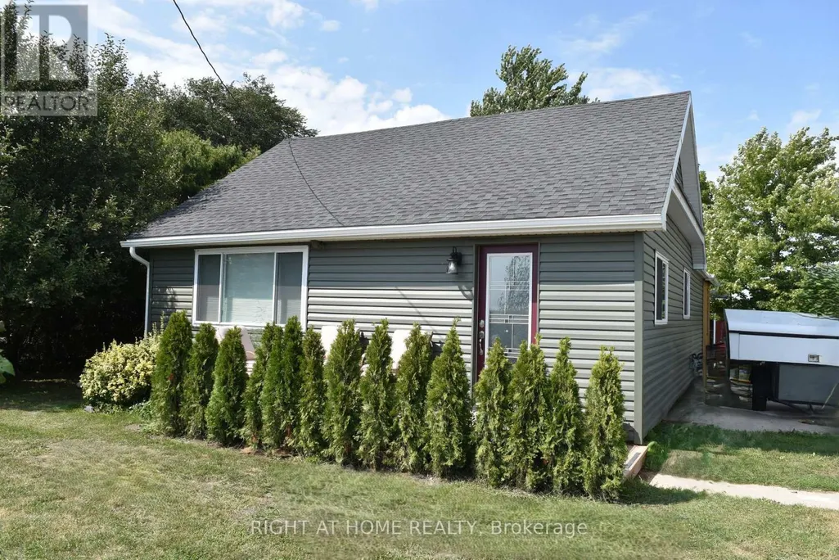
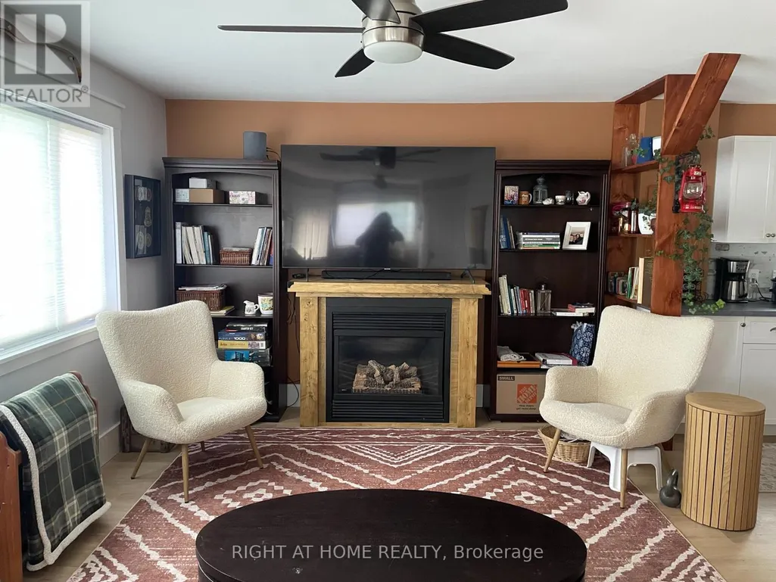
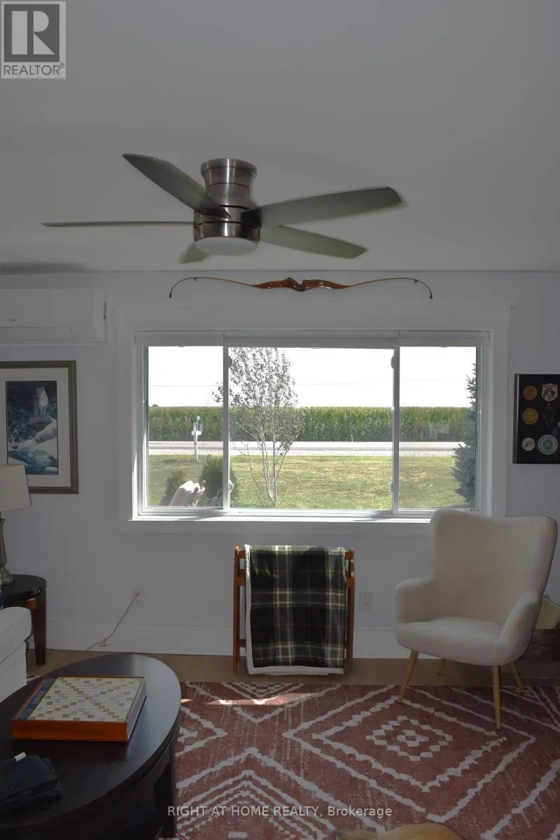
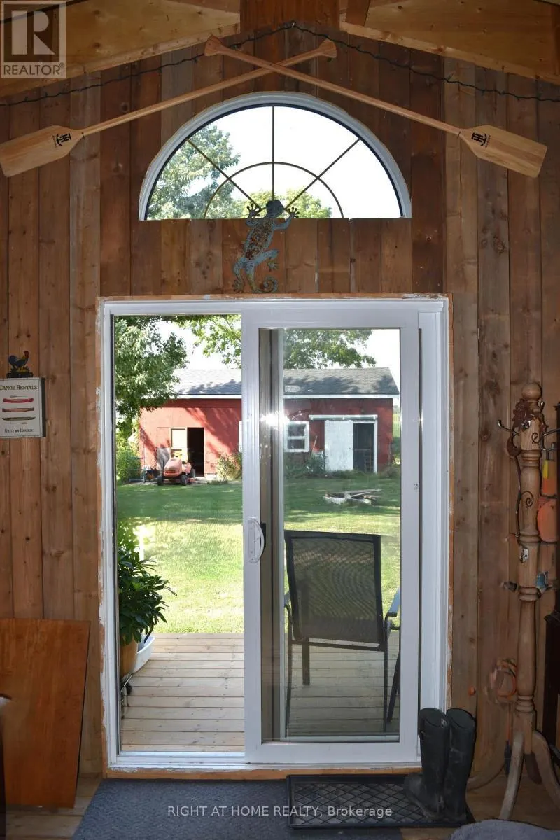
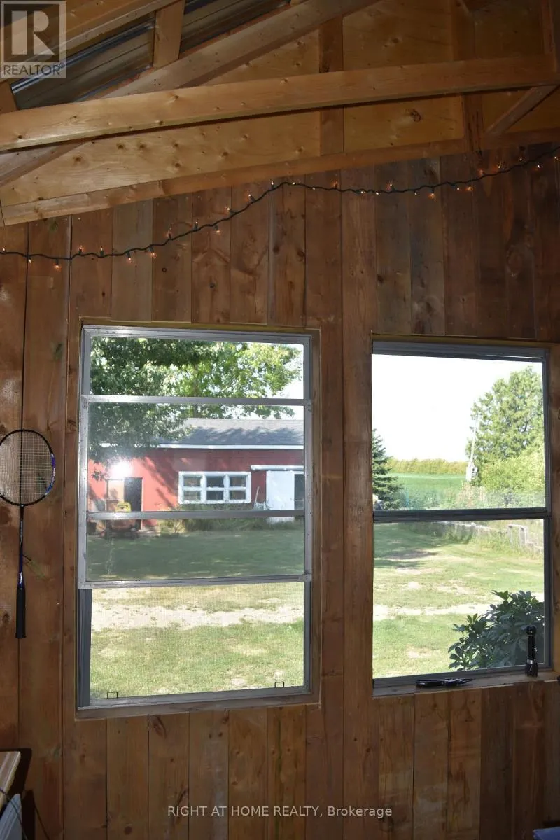
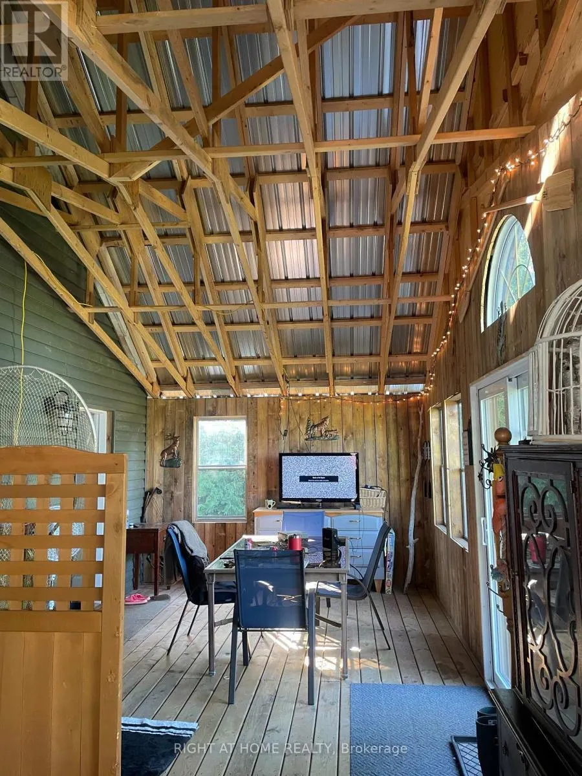
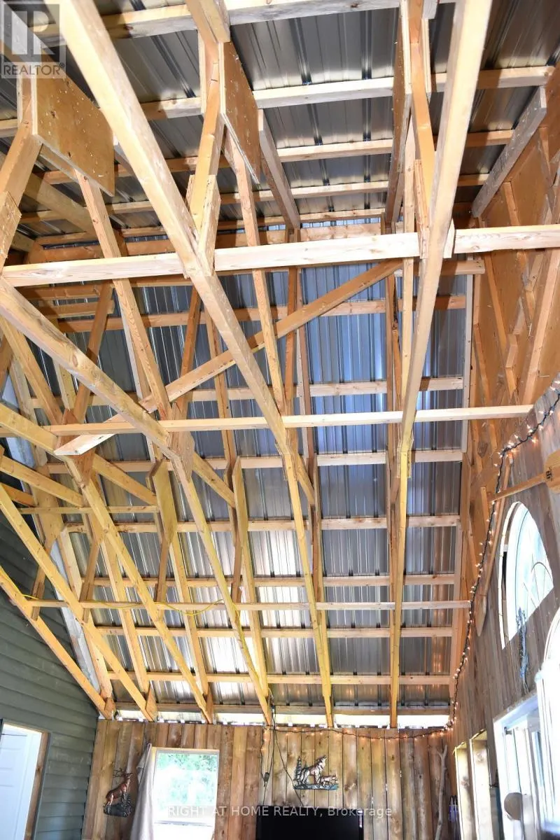
Boasting too many brand-new upgrades to list, this turnkey retrofit (Nov 2025) rural retreat must be seen in person to be fully appreciated. Beautifully renewed, modern + efficient, the home was extensively renovated + updated in 2025 and sits on an 80' x 190' lot, offering quality craftsmanship, modern convenience + effortless open-concept living. Natural light fills the home through custom-sized windows, complemented by warm, inviting character. The living room features a custom-built maple-and-pine natural-gas fireplace, sleek lighting + luxury vinyl flooring flowing into the spacious, newly renovated kitchen. The kitchen includes a custom-built glass/pine pantry, 2025 stainless-steel appliances + soft-close hardware. Quality details continue throughout with solid-pine interior doors + trim, new drywall, paint + tile, 5 extra-large storage closets + updated wiring/electrical. The 26' x 12' enclosed 3 season back porch is a true retreat, featuring cathedral ceilings + a steel roof-enjoy the cottage feeling without leaving home. Offering 2 comfortable bedrooms, one with a patio door to the porch, the updated main bathroom features new fixtures, vanity + a large walk-in glass shower. A convenient laundry/utility room + 2pc bathroom are located off the kitchen. Recent upgrades include new house + garage siding (2026), owned 75-gallon water heater, whole-house water treatment with filtration/UV, blown-in attic insulation, spray-foam insulation in exterior walls + 3 heat-pump/mini-split units for efficient heating + cooling. A block foundation + spray-foam-insulated crawlspace add year-round comfort + efficiency. Outside, enjoy ample parking, a detached garage + a 26' x 17.5' barn with mezzanine loft for a great workshop or Woman Cave!. Located on the school bus route just outside Wallaceburg, close to amenities, Chatham (22 km), Highway 3 + the 401. List of upgrades available upon request.
General Features
| Zoning | A2 |
|---|---|
| Terms | SALE |
| Neighbourhood | Wallaceburg |
| Construction Style | Detached |
| Property Sub Type | Single Family |
| jumpId | 29204895 |
| Property Subtype French | Single Family Dwelling |
| Listing Type French | House |
| MLS | X13782686 |
| Appliances | Water meter, Water purifier, Water Treatment , Dishwasher, Hood Fan, Stove, Refrigerator |
| Architectural Style | Bungalow |
| Building Type | House |
| Features | Flat site, Conservation/green belt, Lane, Dry, Carpet Free |
| Property Type | Single Family |
| Sewer | Septic System |
| Structure Type | Porch, Barn |
Interior Features
| Fireplace | yes |
|---|---|
| Living Area Range | 1100 sqft |
| Bedrooms | 2 |
| Basement Type | Crawl space |
| Cooling Type | Central air conditioning, Wall unit, Ventilation system |
| Foundation Type | Block |
| Heating Fuel | Electric, Natural gas |
| Heating Type | Heat Pump |
| Beds | 2 |
| Total Baths | 1+1 |
| Total Baths | 1+1 |
| Total Half Baths | 1 |
Exterior Features
| Exterior Finish | Vinyl siding |
|---|---|
| Parking Type | Detached garage, Garage, RV |
Amenities
- Views
- New Construction
- Adult 55+
- Lease To Own
- No Strata Fees
- Furnished
- Primary On Main
- Air Conditioning
- Seller Finance
- Green
- Fixer Upper
- Horse
- Golf
- Fireplace
- Deck
- Garage
- Basement
- Pool

Property vs Single Family Average in N8A 4L3
Price
In The Neighbourhood
Open House
out of area (Wallaceburg)
$ 369,900
- Type
- Single Family
- Size
- 1,100 SqFt
- Rooms
- 5 Beds + 2 Baths
Listed by: ACCSELL REALTY INC.
Reduced
Chatham-Kent (Wallaceburg)
$ 549,000
- Type
- Single Family
- Size
- 2,000 SqFt
- Rooms
- 3 Beds + 2 Baths
Listed by: CENTURY 21 FIRST CANADIAN CORP
Chatham-Kent
$ 328,800
- Type
- Single Family
- Size
- 1,100 SqFt
- Rooms
- 3 Beds + 1.5 Baths
Listed by: LPT REALTY
Chatham-Kent (Wallaceburg)
$ 284,999
- Type
- Single Family
- Size
- 1,500 SqFt
- Rooms
- 3 Beds + 1 Baths
Listed by: CENTURY 21 FIRST CANADIAN CORP
 Toronto Real Estate Board (TRREB); All information deemed reliable but not guaranteed. All properties are subject to prior sale, change or withdrawal. Neither listing broker(s) or information provider(s) shall be responsible for any typographical errors, misinformation, misprints and shall be held totally harmless. Listing(s) information is provided for consumer's personal, non-commercial use and may not be used for any purpose other than to identify prospective properties consumers may be interested
 All information deemed reliable but not guaranteed. All properties are subject to prior sale, change or withdrawal. Neither listing broker(s) or information provider(s) shall be responsible for any typographical errors, misinformation, misprints and shall be held totally harmless. Listing(s) information is provided for consumer's personal, non-commercial use and may not be used for any purpose other than to identify prospective properties consumers may be interested in purchasing. The data relating