












Address
135 Forest Glen Drive, Gravenhurst, ON
Price
$ 879,000
Property Attributes
- ID#X13748876
- TypeSingle Family
- Listing Status Active
- MunicipalityGravenhurst
- CityGravenhurst
- NeighbourhoodMuskoka (S)
- Postal CodeP1P 1A1
- StyleSingle Family Dwelling
- Price$ 879,000
- Bedrooms3+1
- Bathrooms3
- Half Bathrooms1
- Sqr Footage2500
Data Source:
RLP - CREA EN
Property Description
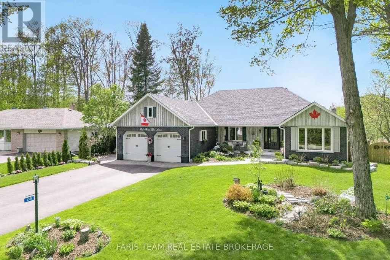
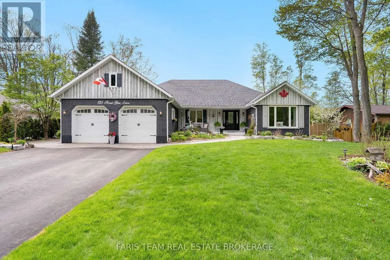
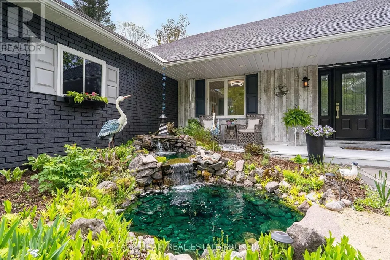
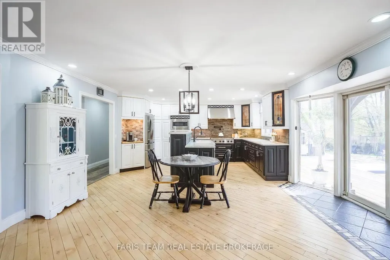
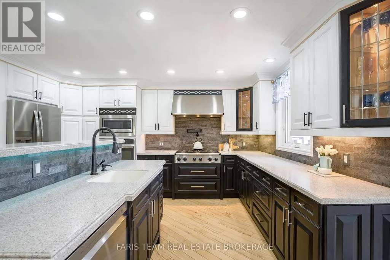
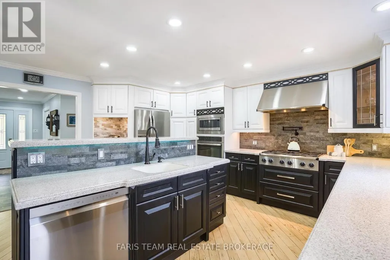
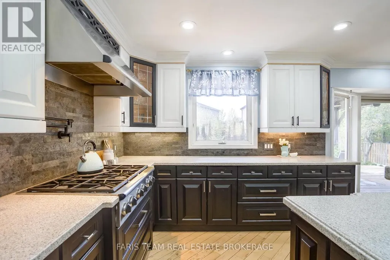
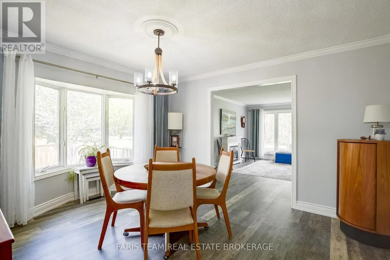
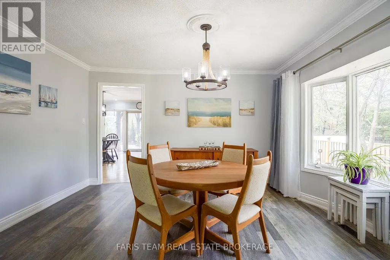
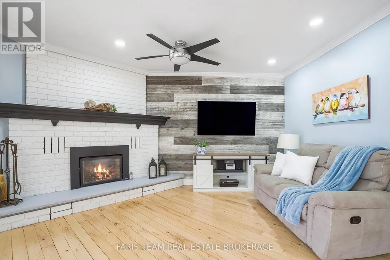
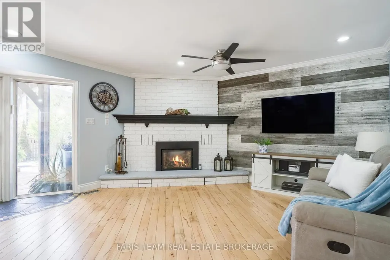
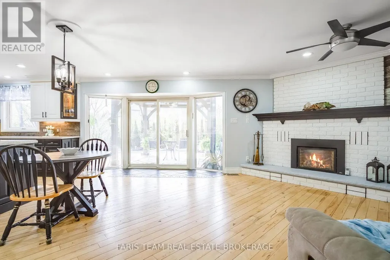
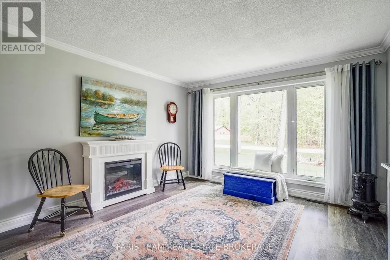
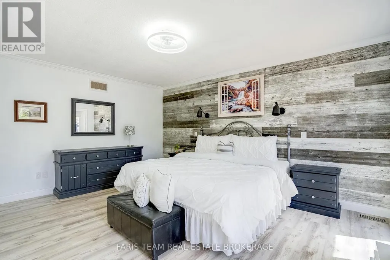
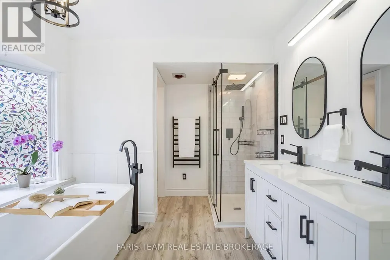
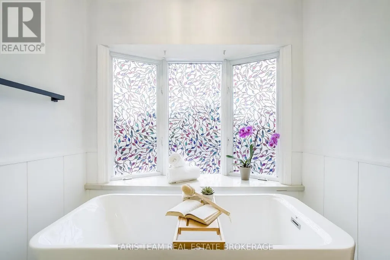
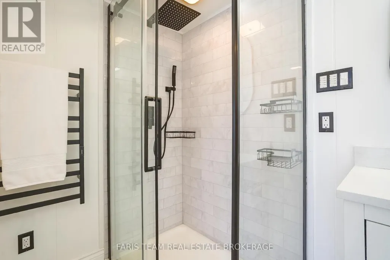
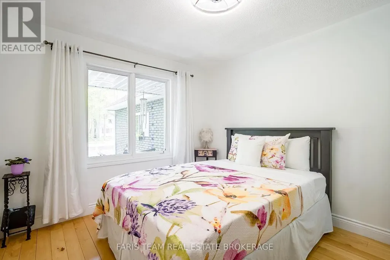
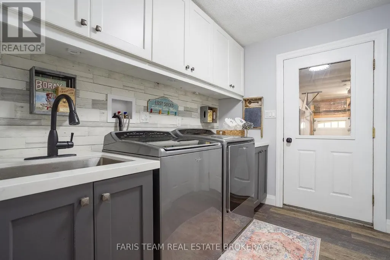
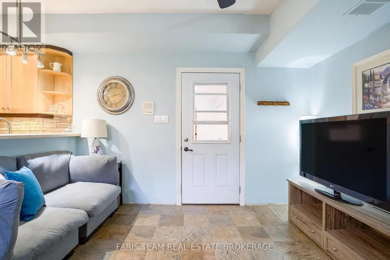
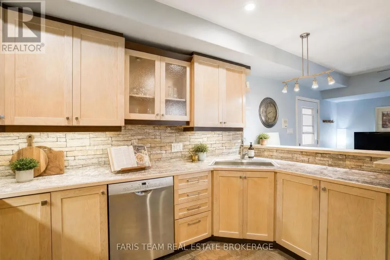
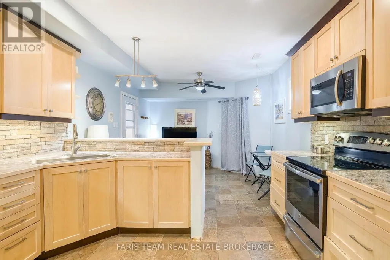
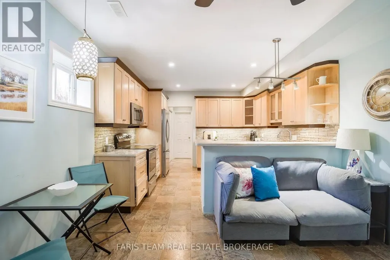
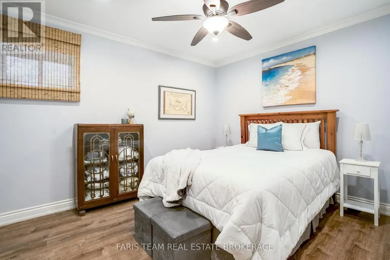
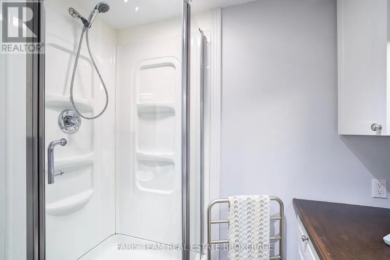
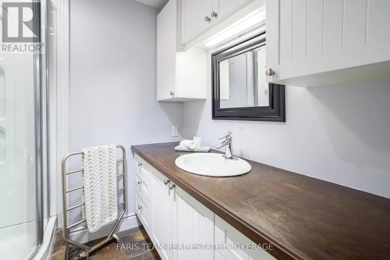
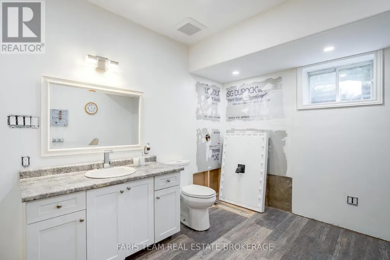
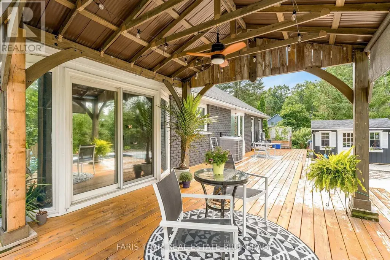
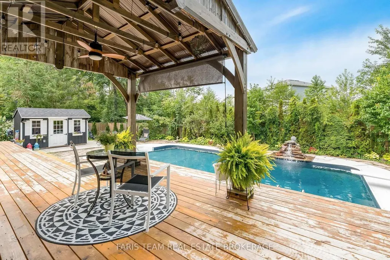
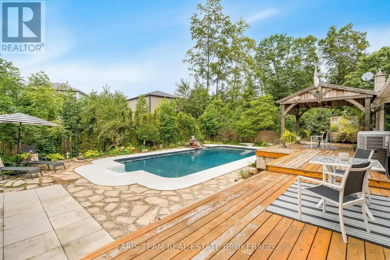
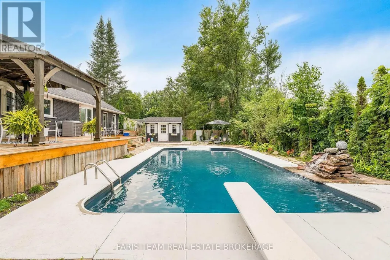
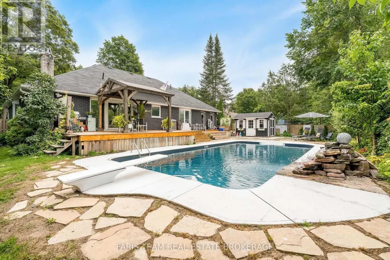
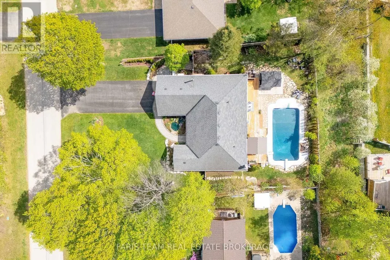
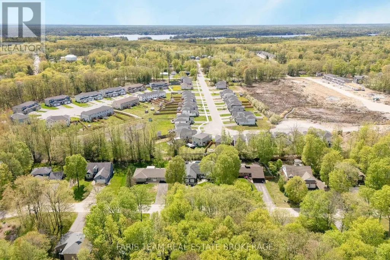
Top 5 Reasons You Will Love This Home: 1) This home has been mindfully elevated with high-end finishes throughout, highlighted by a beautifully renovated primary ensuite that feels like a private spa with a deep soaker tub, glass walk-in shower, and dual sinks, along with an updated kitchen with modern finishes and a seamless walkout to the backyard, perfect for effortless indoor-outdoor living 2) Step outside into your own private retreat, where a heated inground pool with a tranquil waterfall, a wired pool shed, and award-winning gardens come together to create a truly stunning outdoor setting designed for relaxation and unforgettable summer entertaining 3) The lower level offers exceptional versatility, complete with a full second kitchen featuring a slate backsplash and under-cabinet lighting, its own laundry, and private exterior access, making it ideal for extended family, guests, or a comfortable and independent living space 4) Perfectly positioned just moments from Lake Muskoka, this location delivers easy access to boat mooring, beaches, scenic trails, and year-round recreation, all while being conveniently close to major highways for commuting and exploring nearby Gravenhurst and Bracebridge 5) Set within the highly desirable Forest Glen community, known for its mature trees and spacious lots, this home stands out with its updated brick exterior, lush landscaping, and clear pride of ownership, offering a rare opportunity to own in one of the area's most sought-after neighbourhoods. 2,059 above grade sq.ft. plus a finished basement. *Please note some images have been virtually staged to show the potential of the home.
General Features
| Zoning | R-1 |
|---|---|
| Terms | SALE |
| Neighbourhood | Muskoka (S) |
| Construction Style | Detached |
| Property Sub Type | Single Family |
| jumpId | 29132463 |
| Property Subtype French | Single Family Dwelling |
| Listing Type French | House |
| MLS | X13748876 |
| Appliances | Garage door opener remote, Central Vacuum, Garburator, Barbeque, Dishwasher, Dryer, Microwave, Stove, Washer, Window Coverings, Refrigerator |
| Architectural Style | Bungalow |
| Building Type | House |
| Features | Cul-de-sac, Irregular lot size, Carpet Free, Gazebo, Guest Suite |
| Property Type | Single Family |
| Sewer | Septic System |
| Structure Type | Deck, Shed |
Interior Features
| Fireplace | yes |
|---|---|
| Living Area Range | 2500 sqft |
| Bedrooms | 3+1 |
| Basement | Partially finished |
| Basement Type | N/A, Full, N/A, N/A |
| Cooling Type | Central air conditioning |
| Foundation Type | Block |
| Heating Fuel | Natural gas |
| Heating Type | Forced air |
| Beds | 4 |
| Total Baths | 3+1 |
| Total Baths | 3+1 |
| Total Half Baths | 1 |
Exterior Features
| Pool | yes |
|---|---|
| Exterior Finish | Brick |
| Parking Type | Attached garage, Garage |
Amenities
- Views
- New Construction
- Adult 55+
- Lease To Own
- No Strata Fees
- Furnished
- Primary On Main
- Air Conditioning
- Seller Finance
- Green
- Fixer Upper
- Horse
- Golf
- Fireplace
- Deck
- Garage
- Basement
- Pool

Property vs Single Family Average in P1P 1A1
Price
In The Neighbourhood
Just Listed
Gravenhurst (Muskoka (S))
$ 3,150
- Type
- Single Family
- Size
- 2,000 SqFt
- Rooms
- 4 Beds + 2 Baths
Listed by: Engel & Volkers Toronto Central
Just Listed
Gravenhurst (Muskoka (S))
$ 950,000
- Type
- Single Family
- Size
- 1,500 SqFt
- Rooms
- 3 Beds + 2.5 Baths
Listed by: Chestnut Park Real Estate
Open House
Gravenhurst (Muskoka (S))
$ 669,900
- Type
- Single Family
- Size
- 2,000 SqFt
- Rooms
- 4 Beds + 2 Baths
Listed by: Peryle Keye Real Estate Brokerage
Open House
Gravenhurst
$ 959,000
- Type
- Single Family
- Size
- 2,000 SqFt
- Rooms
- 7 Beds + 2 Baths
Listed by: LPT REALTY
Gravenhurst (Muskoka (S))
$ 575,000
- Type
- Single Family
- Size
- 1,500 SqFt
- Rooms
- 3 Beds + 1.5 Baths
Listed by: Royal LePage Lakes Of Muskoka Realty
Waterfront
Gravenhurst (Muskoka (S))
$ 699,000
- Type
- Single Family
- Size
- 1,100 SqFt
- Rooms
- 2 Beds + 1 Baths
Listed by: Royal LePage Lakes Of Muskoka Realty
Gravenhurst
$ 4,500
- Type
- Single Family
- Size
- 2,500 SqFt
- Rooms
- 5 Beds + 2.5 Baths
Listed by: RIGHT AT HOME REALTY
Gravenhurst (Muskoka (S))
$ 499,995
- Type
- Single Family
- Size
- 1,100 SqFt
- Rooms
- 3 Beds + 1 Baths
Listed by: Chestnut Park Real Estate
Gravenhurst (Muskoka (S))
$ 465,000
- Type
- Single Family
- Size
- 1,100 SqFt
- Rooms
- 2 Beds + 1 Baths
Listed by: Coldwell Banker The Real Estate Centre
Gravenhurst (Muskoka (S))
$ 899,000
- Type
- Single Family
- Size
- 2,000 SqFt
- Rooms
- 5 Beds + 2.5 Baths
Listed by: CV Real Estate
Reduced
Gravenhurst
$ 399,900
- Type
- Single Family
- Size
- 1,100 SqFt
- Rooms
- 2 Beds + 1 Baths
Listed by: LPT REALTY
Waterfront
Gravenhurst (Muskoka (S))
$ 799,900
- Type
- Single Family
- Size
- 1,500 SqFt
- Rooms
- 3 Beds + 2.5 Baths
Listed by: Royal LePage Lakes Of Muskoka Realty
 Toronto Real Estate Board (TRREB); All information deemed reliable but not guaranteed. All properties are subject to prior sale, change or withdrawal. Neither listing broker(s) or information provider(s) shall be responsible for any typographical errors, misinformation, misprints and shall be held totally harmless. Listing(s) information is provided for consumer's personal, non-commercial use and may not be used for any purpose other than to identify prospective properties consumers may be interested
 All information deemed reliable but not guaranteed. All properties are subject to prior sale, change or withdrawal. Neither listing broker(s) or information provider(s) shall be responsible for any typographical errors, misinformation, misprints and shall be held totally harmless. Listing(s) information is provided for consumer's personal, non-commercial use and may not be used for any purpose other than to identify prospective properties consumers may be interested in purchasing. The data relating