







Address
4601 Rice Lake Drive S, Hamilton Township (Bewdley), ON
Price
$ 1,299,000
Property Attributes
- ID#X13735324
- TypeSingle Family
- Listing Status Active
- MunicipalityHamilton Township (Bewdley)
- CityHamilton Township (Bewdley)
- NeighbourhoodBewdley
- Postal CodeL1A 3V6
- StyleSingle Family Dwelling
- Price$ 1,299,000
- Bedrooms3
- Bathrooms2
- Half Bathrooms1
- Sqr Footage2500
Data Source:
RLP - CREA EN
Property Description
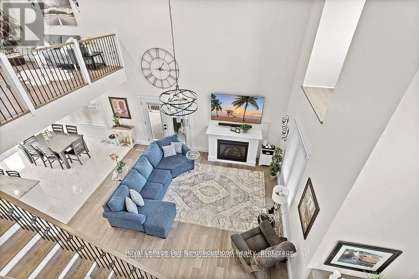
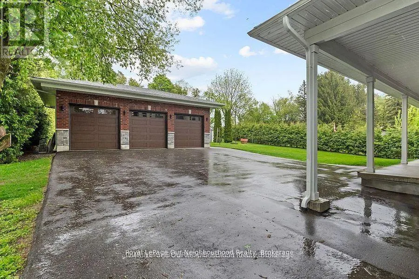
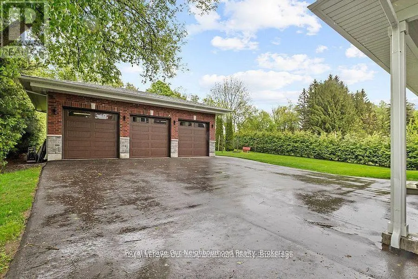
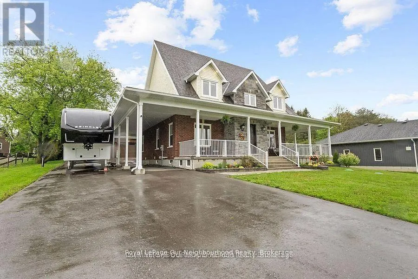
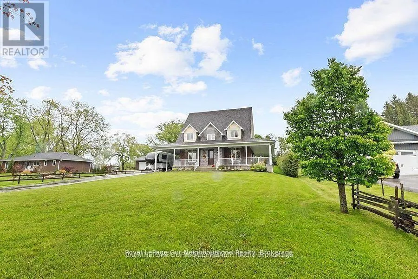
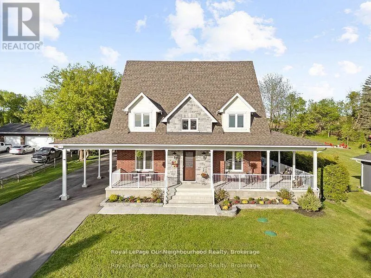
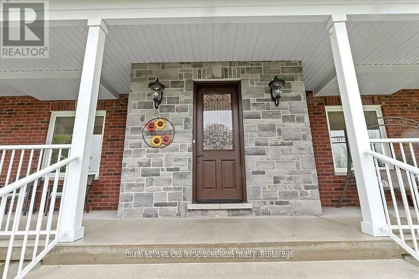
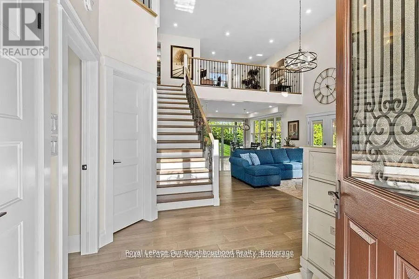
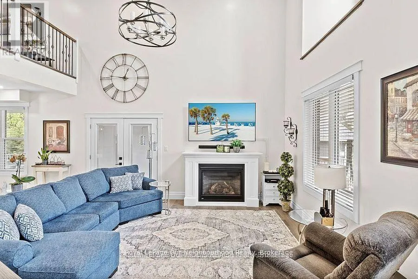
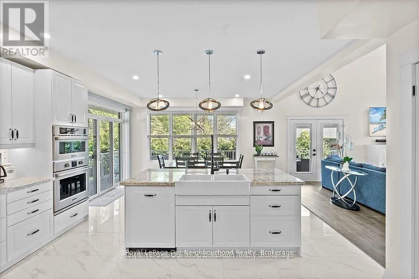
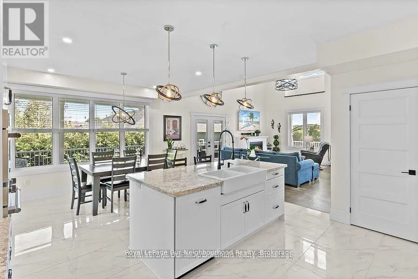
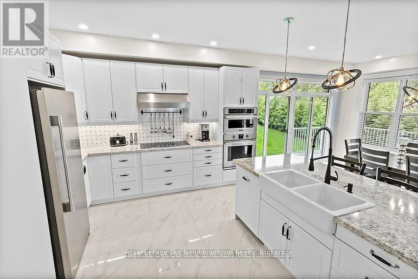
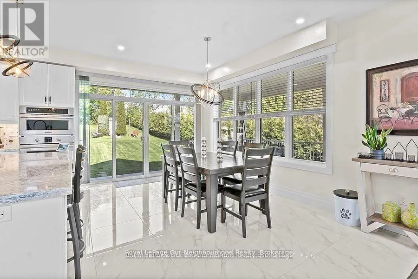
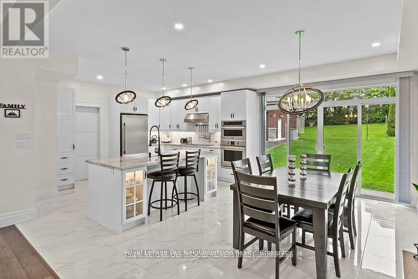
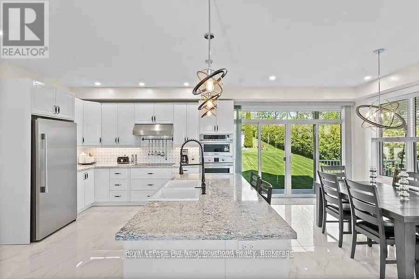
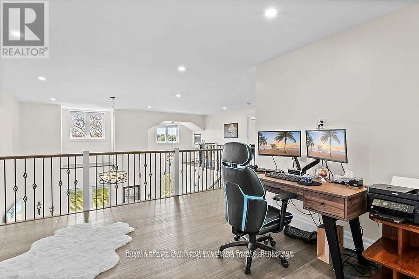
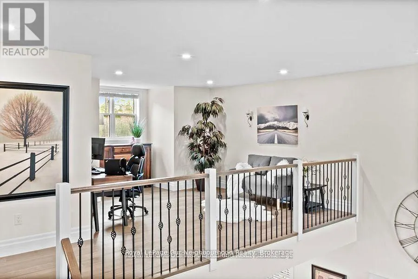
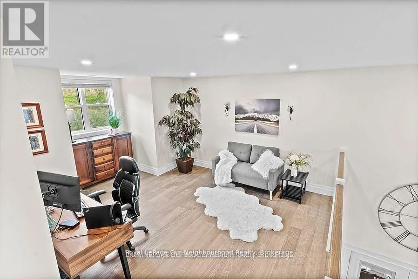
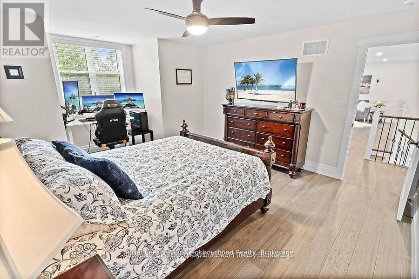
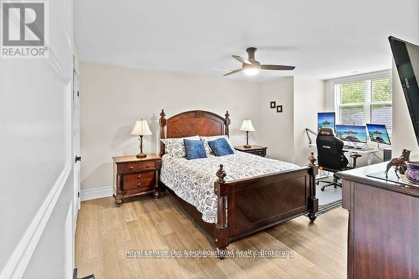
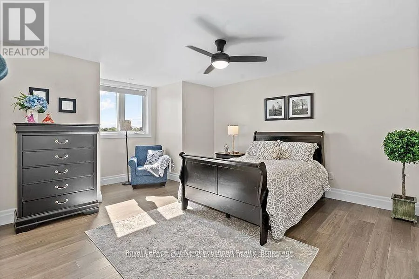
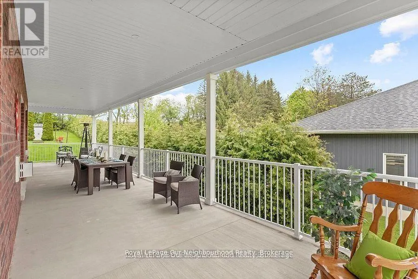
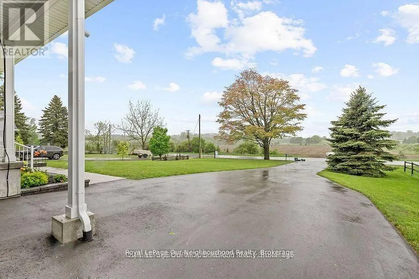
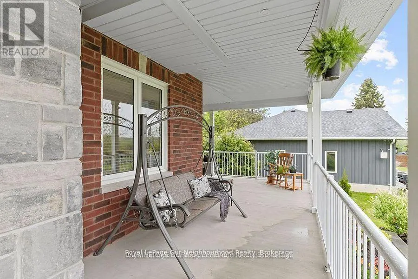
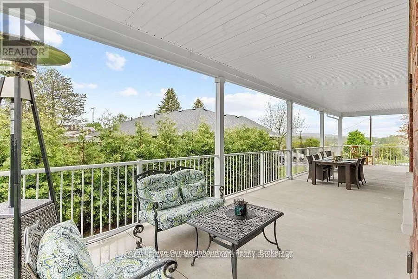
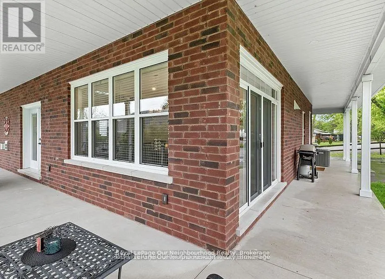
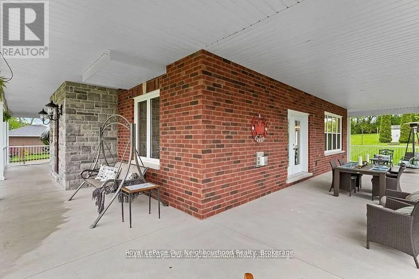
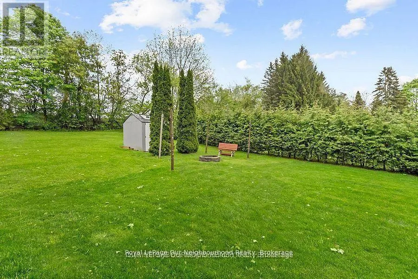
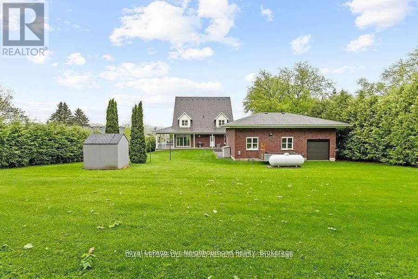
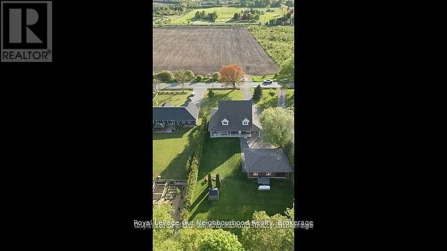
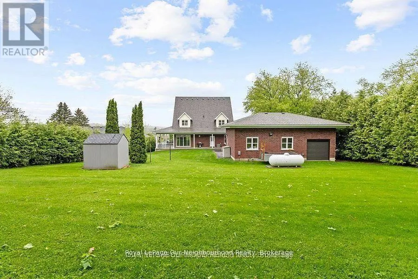
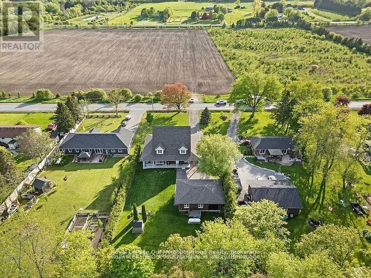
**"Exquisite 4-Year-Old Custom Build Pairing Rural Privacy with Ultra-High-Speed Connectivity! Sited on an expansive 100 x 272 ft country lot just 10 minutes from the shores of Rice Lake, this masterfully crafted 2,420 sq. ft. two-story residence delivers an open-concept architectural statement. ** The grand great room boasts towering 9-foot ceilings entirely open to a versatile second-floor loft-perfect for a luxury home office or media room. Modern professionals will appreciate newly installed, lightning-fast rural fiber-optic internet, making remote work flawless. A gourmet chef's kitchen serves as the heart of the home, anchoring a massive 7-foot illuminated island with soft-close lit cabinetry and a classic ceramic sink. Step out through one of three walkouts onto a spectacular wrap-around porch built for seamless all-weather entertaining. Car enthusiasts and hobbyists will find their paradise in the massive detached 3-car garage outfitted with a dedicated workshop and rear utility door, plus a bonus carport-bringing total parking capacity to 14 spaces! Absolute privacy, pristine mature trees, and space for a pool await. Escape the city without sacrificing modern luxury."
General Features
| Terms | SALE |
|---|---|
| Neighbourhood | Bewdley |
| Construction Style | Detached |
| Property Sub Type | Single Family |
| jumpId | 29103054 |
| Property Subtype French | Single Family Dwelling |
| Listing Type French | House |
| MLS | X13735324 |
| Appliances | Garage door opener remote, Oven - Built-In, Window Coverings |
| Building Type | House |
| Features | Sump Pump |
| Property Type | Single Family |
| Sewer | Septic System |
| Structure Type | Shed |
Interior Features
| Fireplace | yes |
|---|---|
| Living Area Range | 2500 sqft |
| Bedrooms | 3 |
| Basement | Unfinished |
| Basement Type | N/A |
| Cooling Type | Central air conditioning, Air exchanger |
| Foundation Type | Poured Concrete |
| Heating Fuel | Propane |
| Heating Type | Forced air |
| Beds | 3 |
| Total Baths | 2+1 |
| Total Baths | 2+1 |
| Total Half Baths | 1 |
Exterior Features
| Parking Type | Detached garage, Garage |
|---|
Amenities
- Views
- New Construction
- Adult 55+
- Lease To Own
- No Strata Fees
- Furnished
- Primary On Main
- Air Conditioning
- Seller Finance
- Green
- Fixer Upper
- Horse
- Golf
- Fireplace
- Deck
- Garage
- Basement
- Pool

Property vs Single Family Average in L1A 3V6
Price
In The Neighbourhood
Hamilton Township (Bewdley)
$ 669,900
- Type
- Single Family
- Size
- 1,500 SqFt
- Rooms
- 3 Beds + 2 Baths
Listed by: The Nook Realty Inc.
Waterfront
Hamilton Township (Bewdley)
$ 915,000
- Type
- Single Family
- Size
- 1,500 SqFt
- Rooms
- 3 Beds + 2 Baths
Listed by: RE/MAX HALLMARK EASTERN REALTY
Views
Hamilton Township (Bewdley)
$ 215,000
- Type
- Single Family
- Size
- 699 SqFt
- Rooms
- 2 Beds + 1 Baths
Listed by: Homelife Superior Realty Inc.
Hamilton Township (Bewdley)
$ 459,900
- Type
- Single Family
- Size
- 1,100 SqFt
- Rooms
- 2 Beds + 1 Baths
Listed by: RE/MAX HALLMARK EASTERN REALTY
Reduced
Hamilton Township
$ 599,000
- Type
- Single Family
- Size
- 1,500 SqFt
- Rooms
- 4 Beds + 3 Baths
Listed by: ROYAL HERITAGE REALTY LTD.
Water Views
Hamilton Township
$ 2,290,000
- Type
- Single Family
- Size
- 5,000 SqFt
- Rooms
- 16 Beds + 12 Baths
Listed by: CENTURY 21 REGAL REALTY INC.
Water Views
Hamilton Township
$ 2,290,000
- Type
- Single Family
- Size
- 3,500 SqFt
- Rooms
- 16 Beds + 12 Baths
 Toronto Real Estate Board (TRREB); All information deemed reliable but not guaranteed. All properties are subject to prior sale, change or withdrawal. Neither listing broker(s) or information provider(s) shall be responsible for any typographical errors, misinformation, misprints and shall be held totally harmless. Listing(s) information is provided for consumer's personal, non-commercial use and may not be used for any purpose other than to identify prospective properties consumers may be interested
 All information deemed reliable but not guaranteed. All properties are subject to prior sale, change or withdrawal. Neither listing broker(s) or information provider(s) shall be responsible for any typographical errors, misinformation, misprints and shall be held totally harmless. Listing(s) information is provided for consumer's personal, non-commercial use and may not be used for any purpose other than to identify prospective properties consumers may be interested in purchasing. The data relating