









Address
8 - 325 Mclean School Road, Brant, ON
Price
$ 1,670,000
Property Attributes
- ID#X13712362
- TypeSingle Family
- Listing Status Active
- MunicipalityBrant
- CityBrant
- NeighbourhoodSouth Dumfries
- Postal CodeN0E 1N0
- StyleSingle Family Dwelling
- Price$ 1,670,000
- Bedrooms4+3
- Bathrooms4
- Half Bathrooms1
- Sqr Footage5000
Data Source:
RLP - CREA EN
Property Description
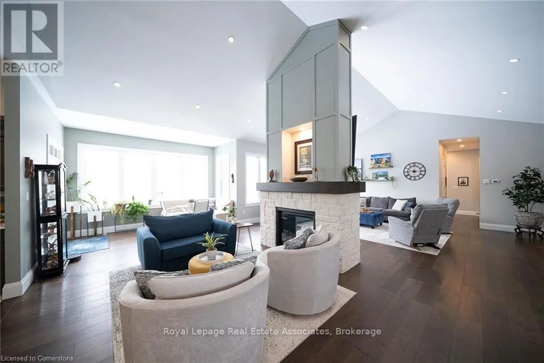
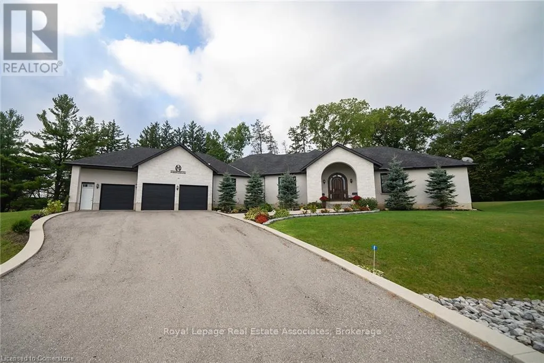
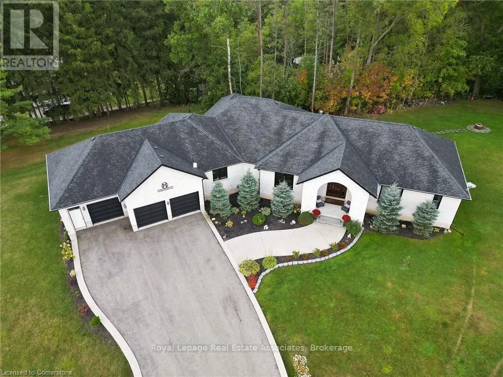
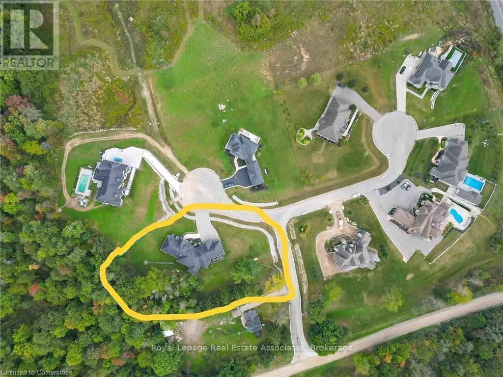
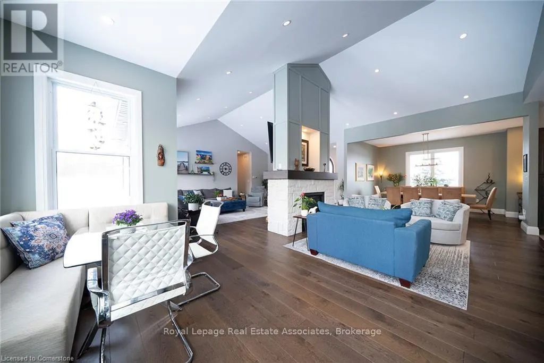
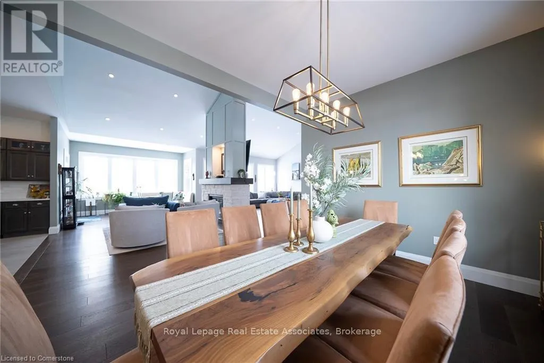
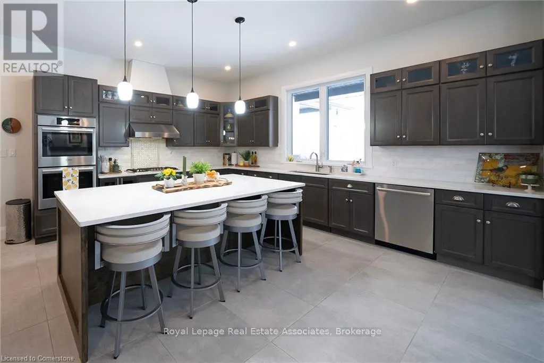
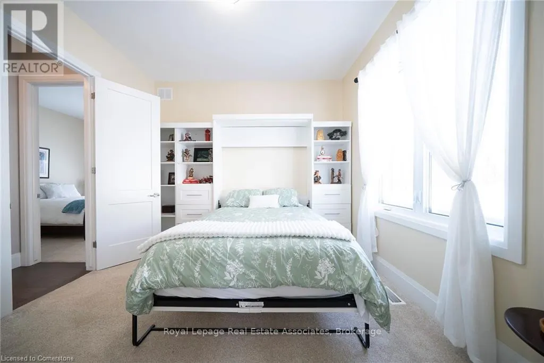
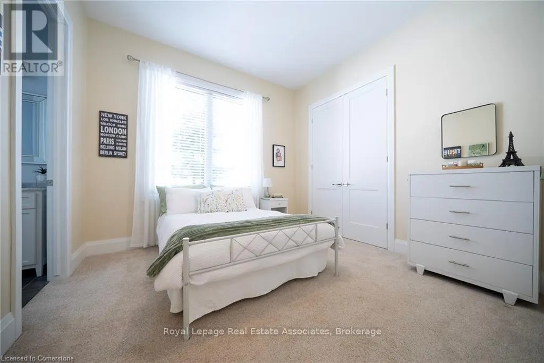
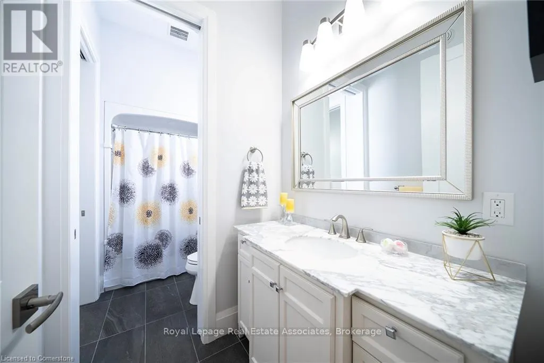
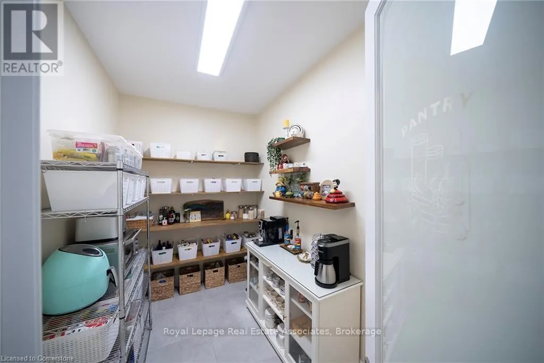
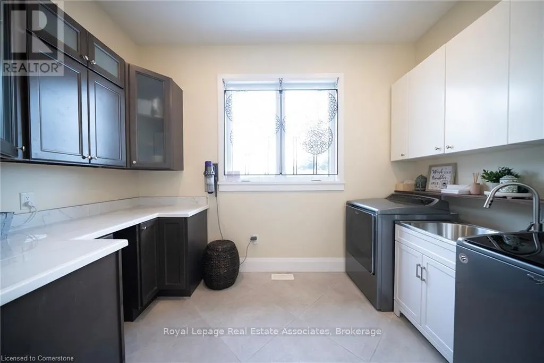
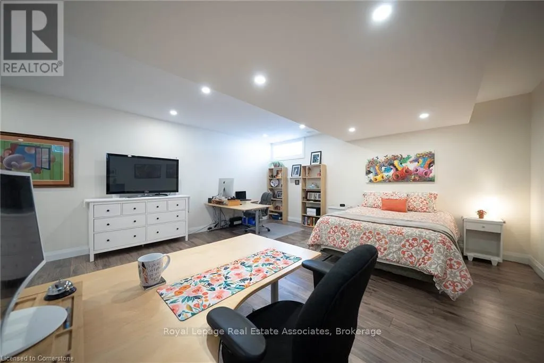
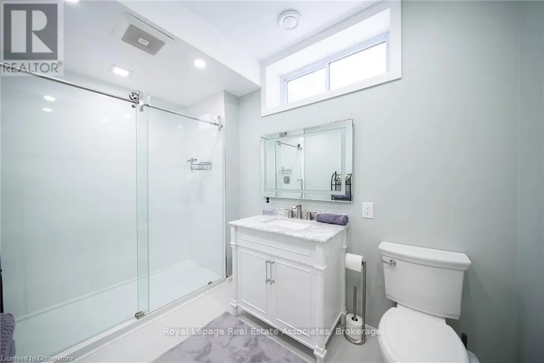
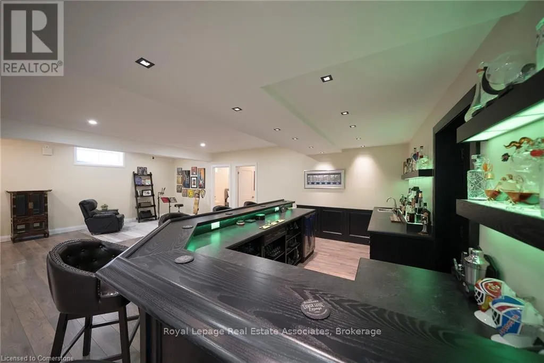
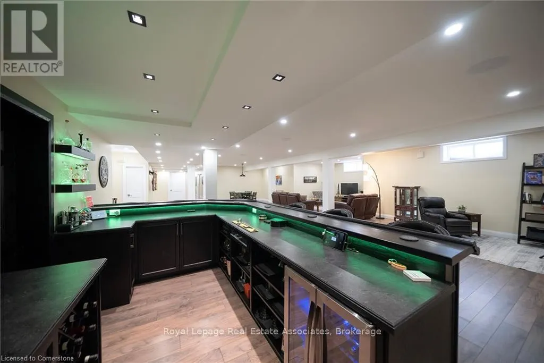
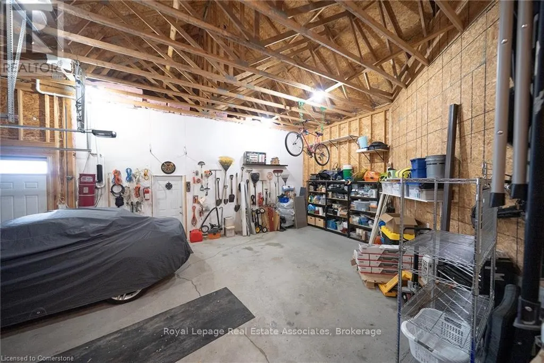
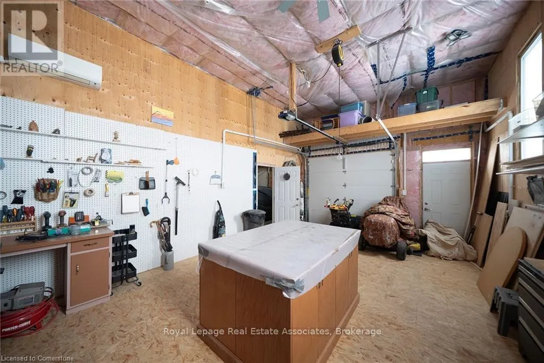
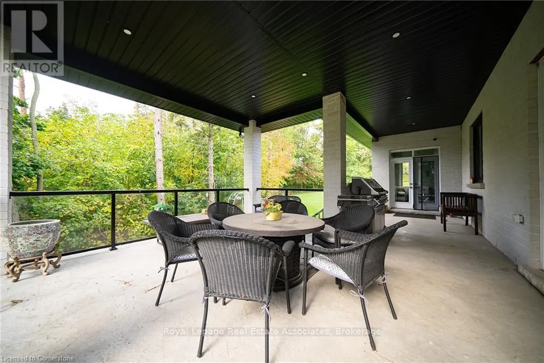
A Private Estate Where Luxury Meets Nature! Welcome to 325 McLean School Road, a stunning custom-built bungalow offering over 7,000 sq. ft. of finished living space on a private 1-acre lot surrounded by 10 acres of protected green space. Enjoy the perfect balance of luxury, privacy, and convenience, just minutes from Cambridge, Brantford, and St. George. Step through the custom front entry into a breathtaking foyer with soaring 16-ft cathedral ceilings. The spectacular great room serves as the heart of the home, featuring a striking two-sided stone fireplace and seamless access to a chef-inspired kitchen complete with premium appliances, abundant cabinetry, and a spacious walk-in pantry currently styled as a coffee station. Designed for both entertaining and everyday living, the main level also offers a formal dining room, bright breakfast area, and sun-filled sitting room overlooking the picturesque property. Four spacious bedrooms are located on the main floor, including a luxurious primary retreat with spa-like comfort. A thoughtfully designed laundry and mudroom adds everyday convenience. The fully finished lower level provides more than 3,000 sq. ft. of additional living space, featuring a custom wet bar, expansive recreation and games areas, a hidden cold room, and three additional bedrooms ideal for guests, extended family, or multi-generational living. Outside, discover private walking trails, mature trees, and sweeping countryside views that create a true retreat-like setting. A heated workshop and oversized garage with space for up to nine vehicles offer exceptional flexibility for car enthusiasts, hobbyists, or entrepreneurs. This remarkable community combines luxury living, incredible space, and unmatched privacy in one of the area's most desirable settings. More than a home, its a sanctuary, a statement, and a lifestyle.
General Features
| Zoning | A,HL,OS |
|---|---|
| Terms | SALE |
| Neighbourhood | South Dumfries |
| Construction Style | Detached |
| Property Sub Type | Single Family |
| Carriage Trade | yes |
| jumpId | 29052817 |
| Property Subtype French | Single Family Dwelling |
| Listing Type French | House |
| MLS | X13712362 |
| Appliances | Garage door opener remote, Oven - Built-In, Water purifier, Water softener, Dishwasher, Oven, Stove, Wine Fridge, Refrigerator |
| Architectural Style | Bungalow |
| Building Type | House |
| Features | Cul-de-sac, Wooded area, Irregular lot size, Partially cleared, Open space, Conservation/green belt, Lighting, Paved yard |
| Property Type | Single Family |
| Sewer | Septic System |
| Structure Type | Patio(s), Porch |
Interior Features
| Fireplace | yes |
|---|---|
| Living Area Range | 5000 sqft |
| Bedrooms | 4+3 |
| Basement | Finished |
| Basement Type | Full |
| Cooling Type | Central air conditioning |
| Foundation Type | Poured Concrete |
| Heating Fuel | Propane |
| Heating Type | Forced air |
| Beds | 7 |
| Total Baths | 4+1 |
| Total Baths | 4+1 |
| Total Half Baths | 1 |
Exterior Features
| Exterior Finish | Brick, Stone |
|---|---|
| Parking Type | Attached garage, Garage, Inside Entry |
Amenities
- Views
- New Construction
- Adult 55+
- Lease To Own
- No Strata Fees
- Furnished
- Primary On Main
- Air Conditioning
- Seller Finance
- Green
- Fixer Upper
- Horse
- Golf
- Fireplace
- Deck
- Garage
- Basement
- Pool

Property vs Single Family Average in N0E 1N0
Price
In The Neighbourhood
Just Listed
Brant
$ 1,950,000
- Type
- Single Family
- Size
- 5,000 SqFt
- Rooms
- 5 Beds + 3 Baths
Listed by: THE AGENCY
 Toronto Real Estate Board (TRREB); All information deemed reliable but not guaranteed. All properties are subject to prior sale, change or withdrawal. Neither listing broker(s) or information provider(s) shall be responsible for any typographical errors, misinformation, misprints and shall be held totally harmless. Listing(s) information is provided for consumer's personal, non-commercial use and may not be used for any purpose other than to identify prospective properties consumers may be interested
 All information deemed reliable but not guaranteed. All properties are subject to prior sale, change or withdrawal. Neither listing broker(s) or information provider(s) shall be responsible for any typographical errors, misinformation, misprints and shall be held totally harmless. Listing(s) information is provided for consumer's personal, non-commercial use and may not be used for any purpose other than to identify prospective properties consumers may be interested in purchasing. The data relating