









Address
49 Owlshead Road, Ottawa, ON
Price
$ 799,900
Property Attributes
- ID#X13690814
- TypeSingle Family
- Listing Status Active
- MunicipalityOttawa
- CityOttawa
- Neighbourhood8205 - Munster
- Postal CodeK0A 3P0
- StyleSingle Family Dwelling
- Price$ 799,900
- Bedrooms4+1
- Bathrooms2
- Half Bathrooms1
- Sqr Footage2500
Data Source:
RLP - CREA EN
Property Description
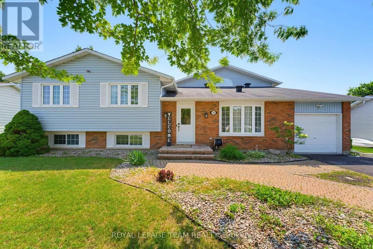
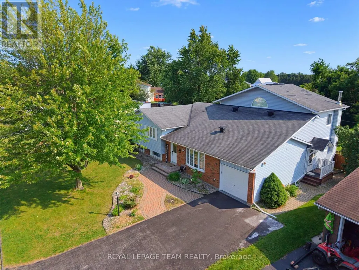
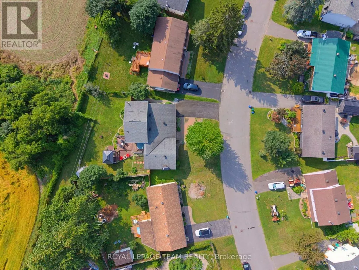
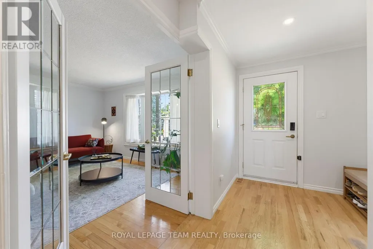
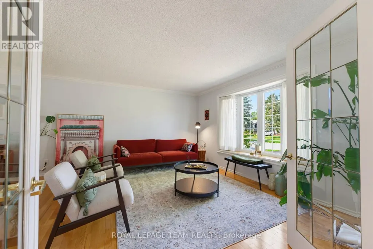
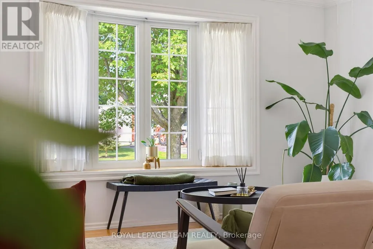
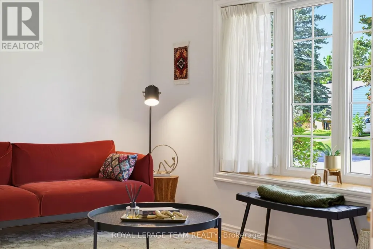
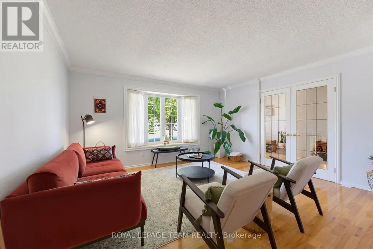
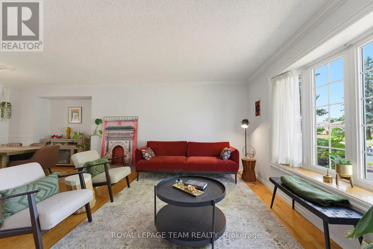
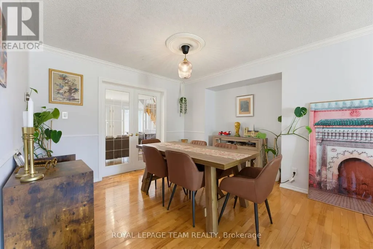
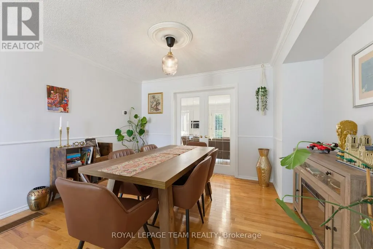
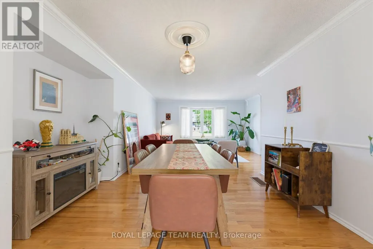
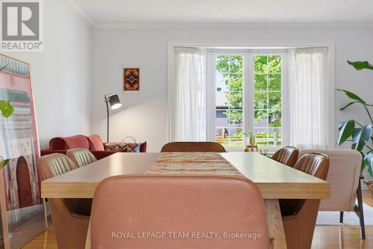
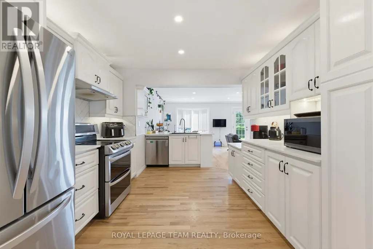
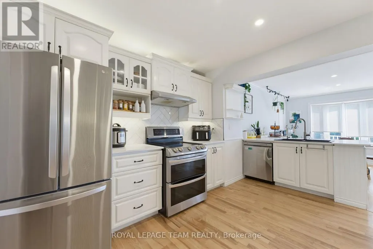
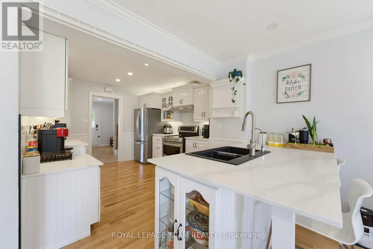
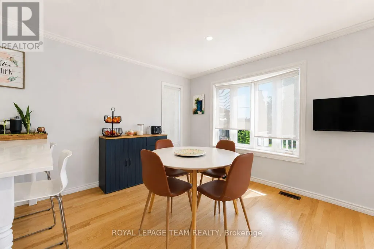
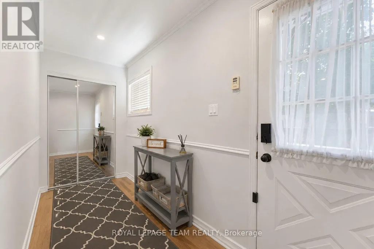
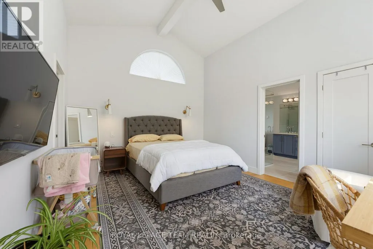
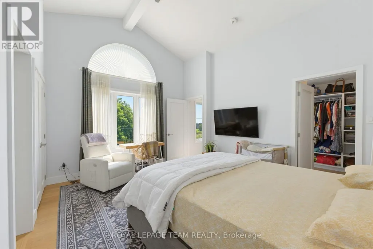
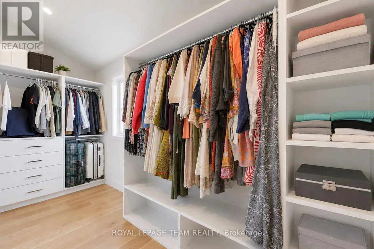
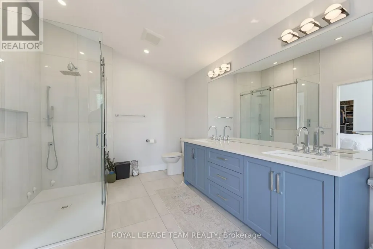
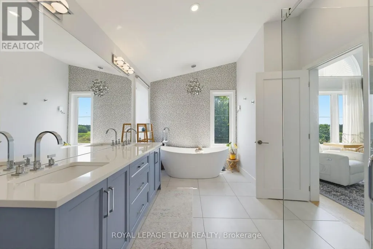
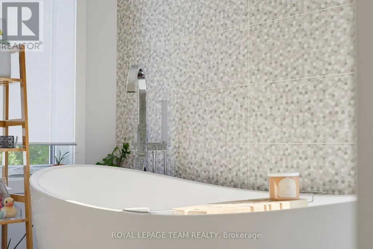
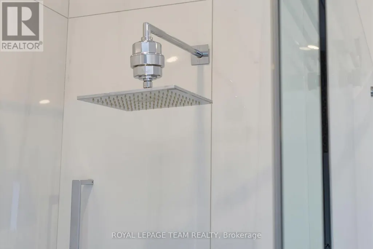
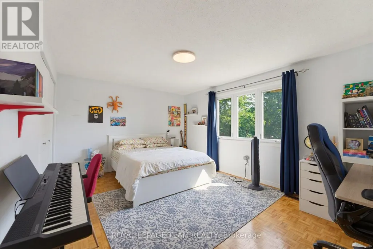
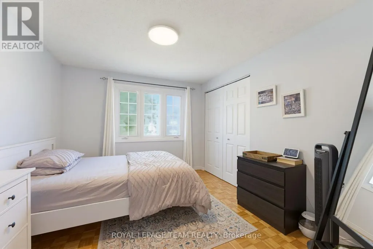
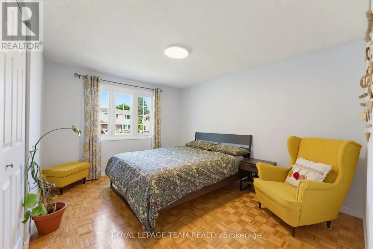
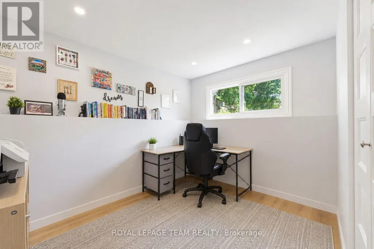
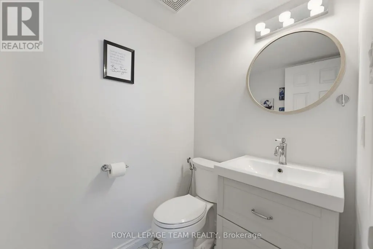
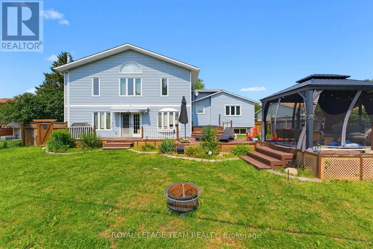
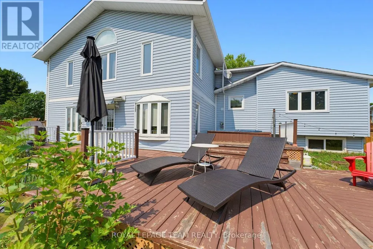
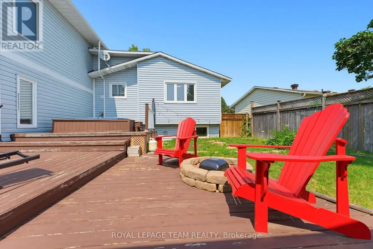
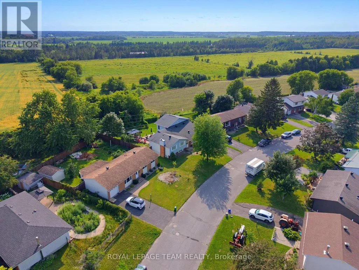
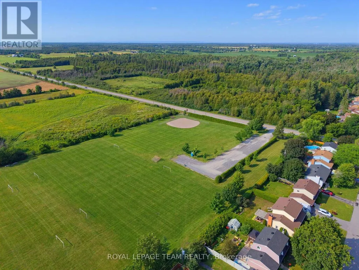
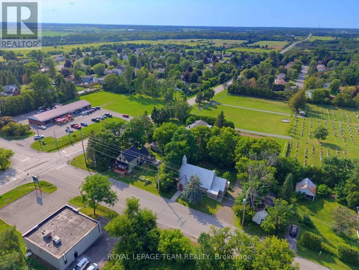
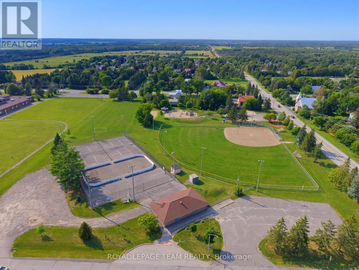
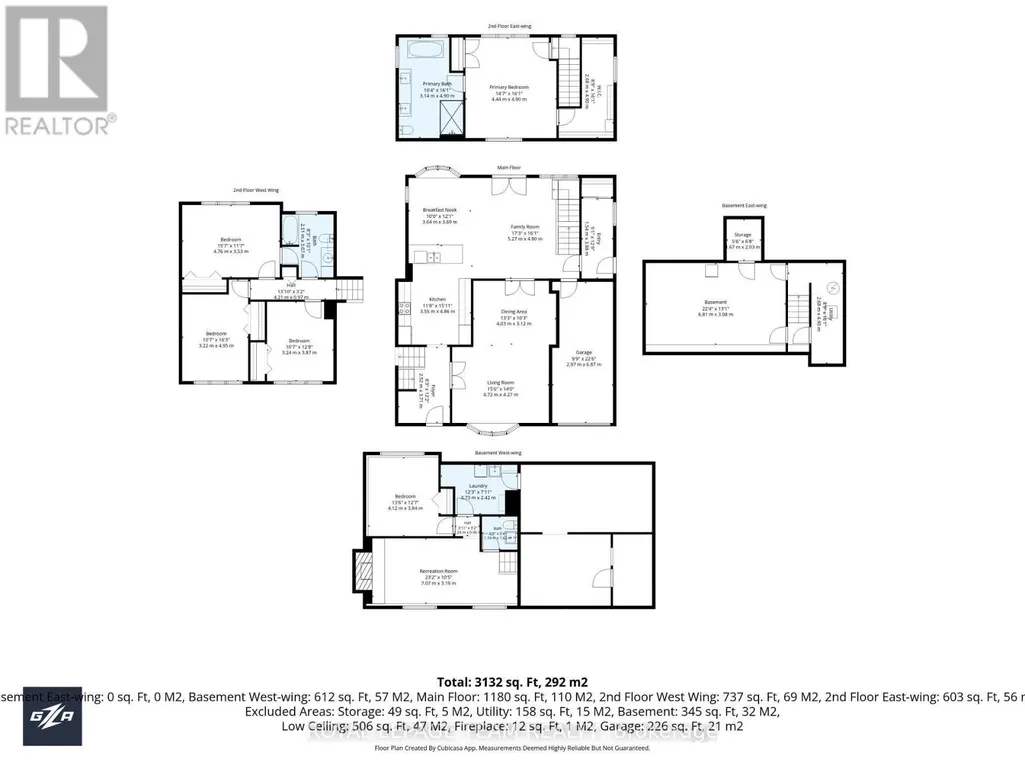
**OPEN HOUSE SUN SEPT 6th from2-4pm** You have to see this one in person! Backing onto open farm fields with no rear neighbours, this spacious 4+1 bedroom, 3-bath detached home offers over 2,200 sq. ft. (MPAC) above grade in the heart of Munster. Designed with family living in mind, it blends generous living spaces with a backyard you'll never want to leave. The main level features a welcoming formal living and dining room before opening into the beautifully updated kitchen with quartz countertops, a new backsplash, stainless steel appliances, and a peninsula that's perfect for morning coffee, homework, or catching up while dinner cooks. The bright family room is the heart of the home, opening through glass doors to the backyard. A convenient side entrance leads to a practical mudroom with coat storage, making everyday life that much easier. Privately tucked above the family room, the 2022 primary suite is a true retreat with a custom walk-in closet and a stunning ensuite featuring a freestanding soaker tub, separate glass shower, and double vanity. Three additional bedrooms and a full bathroom are located on their own level, while the finished LL offers a cozy rec room with a gas fireplace, a fifth bedroom, an updated powder room, a laundry room, plus a separate storage and utility area beneath the family room. Outside is where this home really shines. Fire up the BBQ, enjoy dinner under the gazebo, unwind in the hot tub beneath the stars, or simply relax with your morning coffee while taking in peaceful, uninterrupted views of the surrounding farmland. It's the kind of backyard you'll actually use. Recent updates include the furnace (2026), kitchen backsplash (2026), quartz countertops (2024), primary suite addition (2022), luxury vinyl flooring (2022), updated powder room (2022), gazebo (2025), both sump pumps (2026), and pigtailed original electrical lights and switches (2026, excluding addition). Small-town charm, plenty of space, and an easy commute to Ottawa.
General Features
| Terms | SALE |
|---|---|
| Neighbourhood | 8205 - Munster |
| Construction Style | Detached |
| Property Sub Type | Single Family |
| jumpId | 29006044 |
| Property Subtype French | Single Family Dwelling |
| Listing Type French | House |
| MLS | X13690814 |
| Appliances | Hot Tub, Garage door opener remote, Water softener, Blinds, Dishwasher, Dryer, Garage door opener, Hood Fan, Microwave, Stove, Washer, Refrigerator |
| Building Type | House |
| Features | Lane, Carpet Free, Gazebo, Sump Pump |
| Property Type | Single Family |
| Sewer | Sanitary sewer |
| Structure Type | Deck, Shed |
Interior Features
| Fireplace | yes |
|---|---|
| Living Area Range | 2500 sqft |
| Bedrooms | 4+1 |
| Basement | Finished |
| Basement Type | Full |
| Cooling Type | Central air conditioning |
| Foundation Type | Concrete |
| Heating Fuel | Natural gas |
| Heating Type | Forced air |
| Beds | 5 |
| Total Baths | 2+1 |
| Total Baths | 2+1 |
| Total Half Baths | 1 |
Exterior Features
| Exterior Finish | Brick, Vinyl siding |
|---|---|
| Parking Type | Attached garage, Garage |
Amenities
- Views
- New Construction
- Adult 55+
- Lease To Own
- No Strata Fees
- Furnished
- Primary On Main
- Air Conditioning
- Seller Finance
- Green
- Fixer Upper
- Horse
- Golf
- Fireplace
- Deck
- Garage
- Basement
- Pool

Property vs Single Family Average in K0A 3P0
Price
In The Neighbourhood
Just Listed
Ottawa
$ 2,450
- Type
- Single Family
- Size
- 1,500 SqFt
- Rooms
- 3 Beds + 3.5 Baths
Listed by: GLOBAL BRICKS REALTY
Just Listed
Ottawa
$ 1,229,900
- Type
- Single Family
- Size
- 2,500 SqFt
- Rooms
- 4 Beds + 4.5 Baths
Listed by: RE/MAX HALLMARK REALTY GROUP
Just Listed
Stittsville-Munster-Richmond
$ 1,229,900
- Type
- Single Family
- Size
- 2,000 SqFt
- Rooms
- 4 Beds + 5 Baths
Just Listed
Ottawa
$ 675,000
- Type
- Single Family
- Size
- 1,500 SqFt
- Rooms
- 3 Beds + 2.5 Baths
Listed by: INNOVATION REALTY LTD.
Ottawa
$ 749,900
- Type
- Single Family
- Size
- 2,500 SqFt
- Rooms
- 4 Beds + 2.5 Baths
Listed by: COLDWELL BANKER HERITAGE WAY REALTY INC.
Viewed
Ottawa
$ 589,900
- Type
- Single Family
- Size
- 2,000 SqFt
- Rooms
- 4 Beds + 2 Baths
Listed by: MARILYN WILSON DREAM PROPERTIES INC.
Ottawa
$ 749,900
- Type
- Single Family
- Size
- 1,500 SqFt
- Rooms
- 3 Beds + 2 Baths
Listed by: Royal LePage Team Realty
 Toronto Real Estate Board (TRREB); All information deemed reliable but not guaranteed. All properties are subject to prior sale, change or withdrawal. Neither listing broker(s) or information provider(s) shall be responsible for any typographical errors, misinformation, misprints and shall be held totally harmless. Listing(s) information is provided for consumer's personal, non-commercial use and may not be used for any purpose other than to identify prospective properties consumers may be interested
 All information deemed reliable but not guaranteed. All properties are subject to prior sale, change or withdrawal. Neither listing broker(s) or information provider(s) shall be responsible for any typographical errors, misinformation, misprints and shall be held totally harmless. Listing(s) information is provided for consumer's personal, non-commercial use and may not be used for any purpose other than to identify prospective properties consumers may be interested in purchasing. The data relating