



Address
6562 Harmony Avenue, Niagara Falls (West Wood), ON
Price
$ 399,900
Property Attributes
- ID#X13685130
- TypeSingle Family
- Listing Status Active
- MunicipalityNiagara Falls (West Wood)
- CityNiagara Falls (West Wood)
- Neighbourhood218 - West Wood
- Postal CodeL2H 1Z4
- StyleSingle Family Dwelling
- Price$ 399,900
- Bedrooms3
- Bathrooms1
- Half Bathrooms0
- Sqr Footage1100
Data Source:
RLP - CREA EN
Property Description
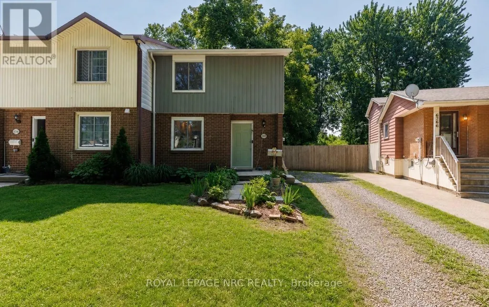
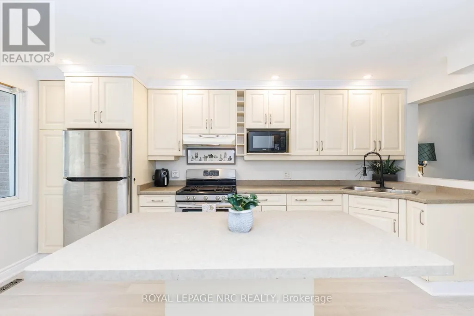
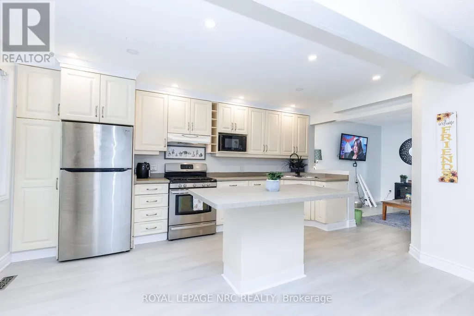
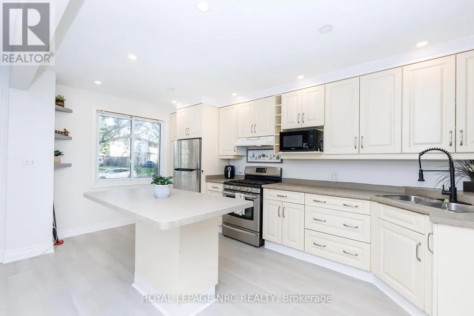
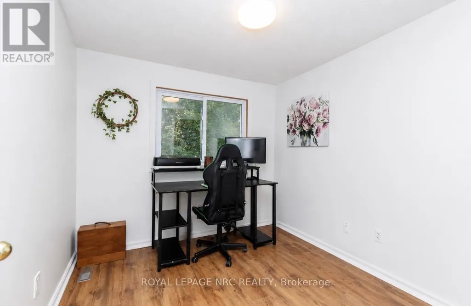
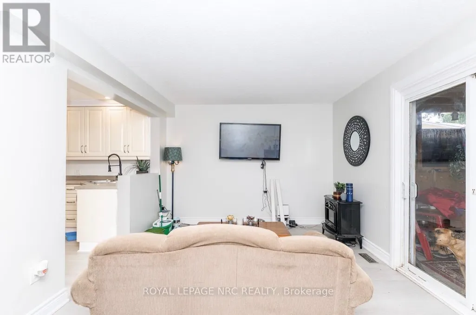
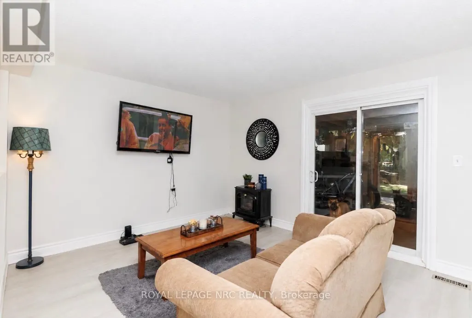
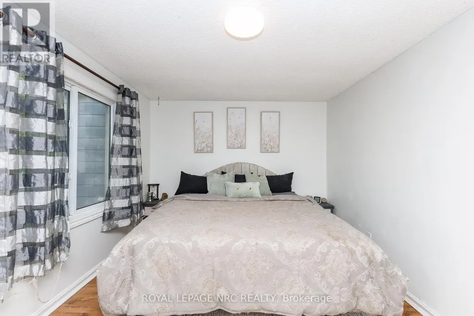
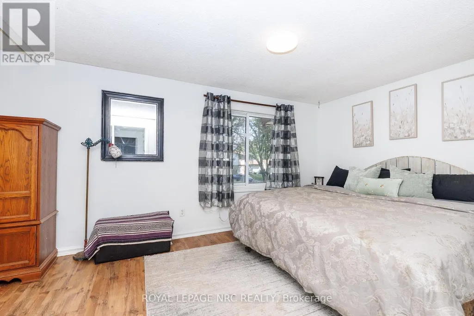
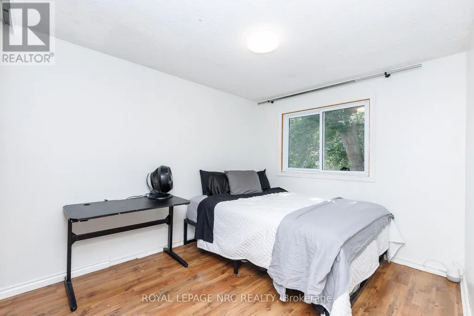
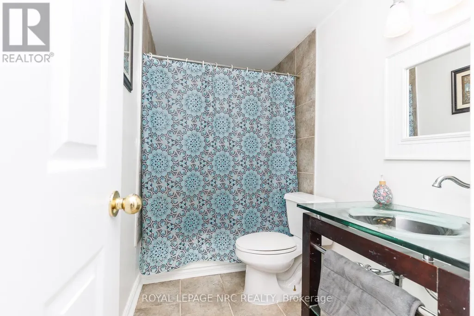
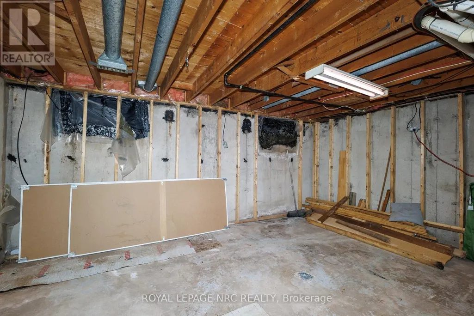
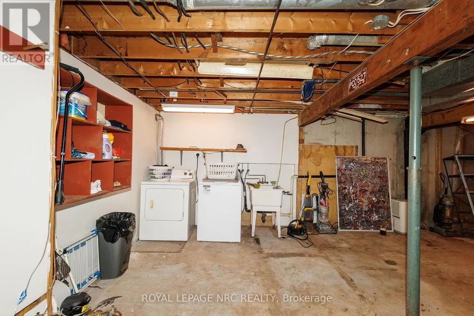
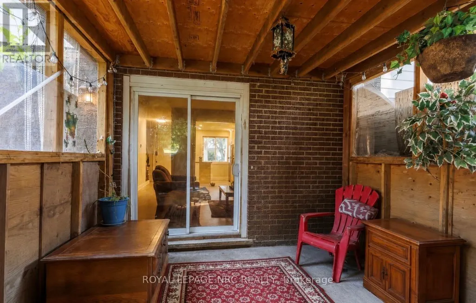
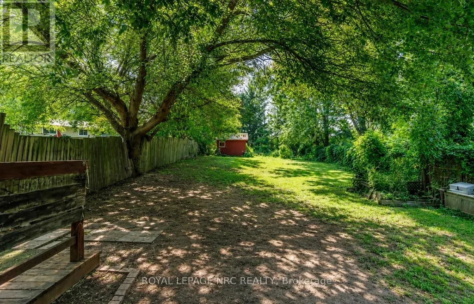
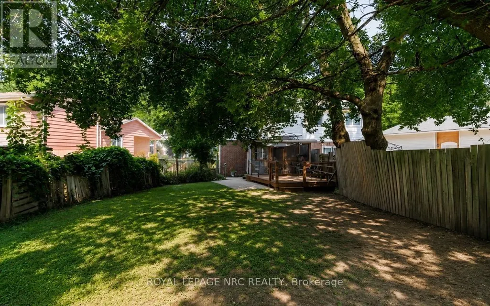
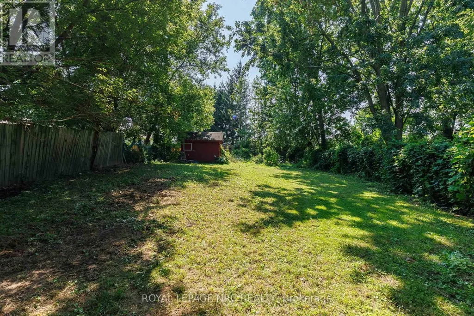
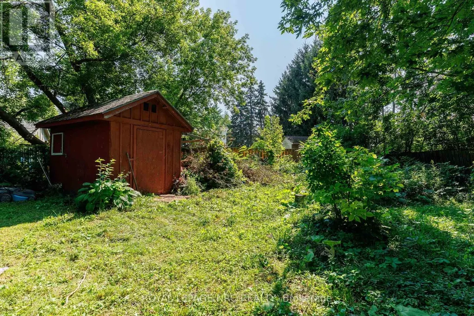
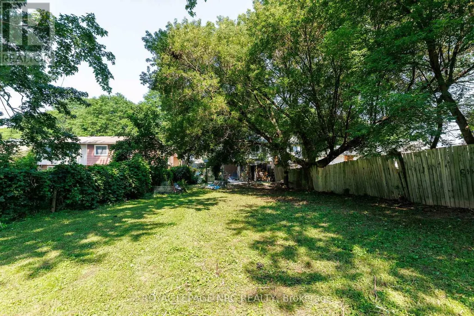
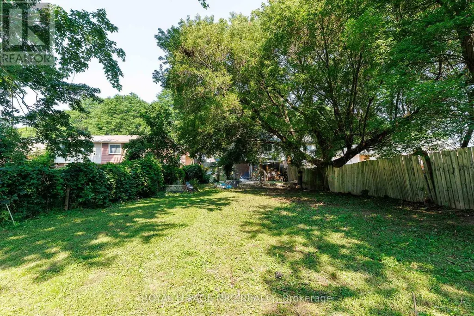
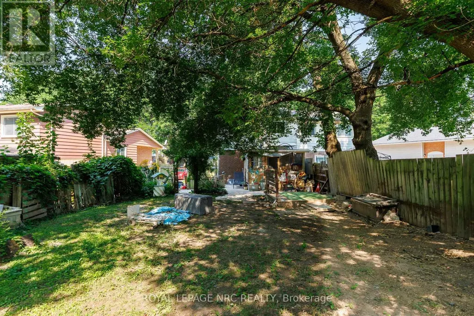
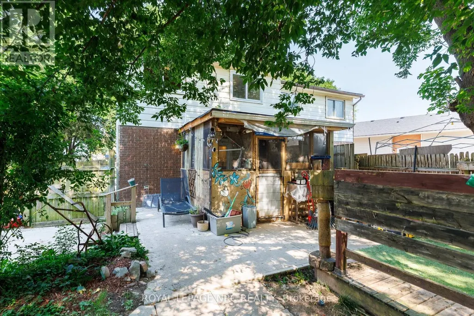
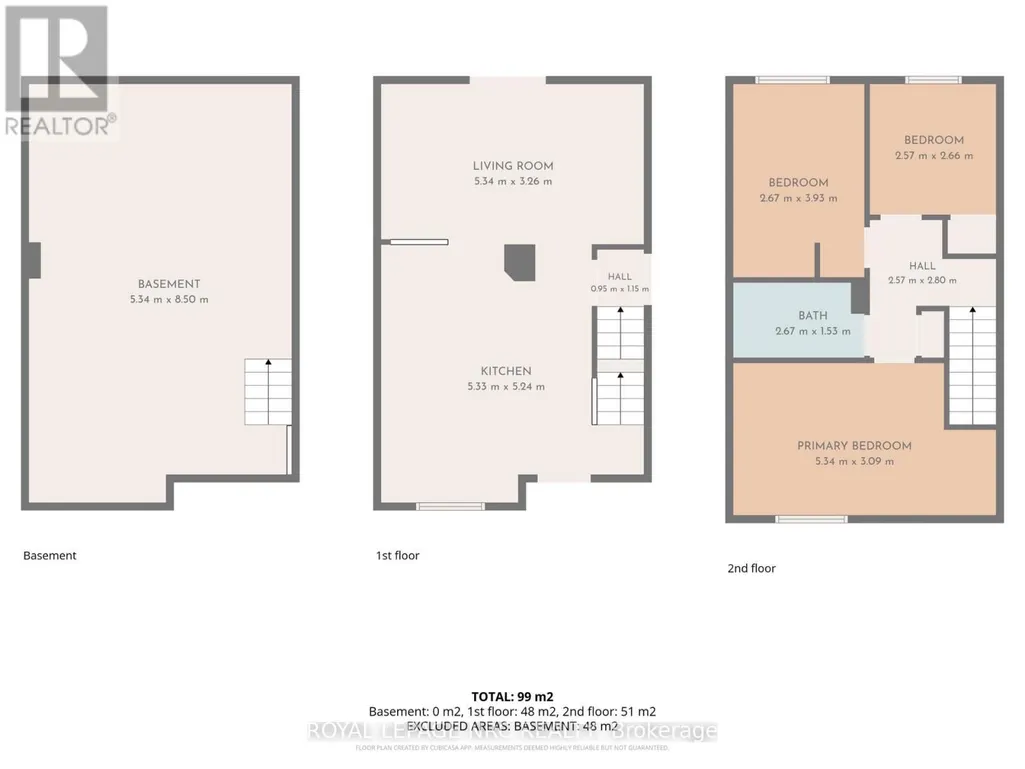
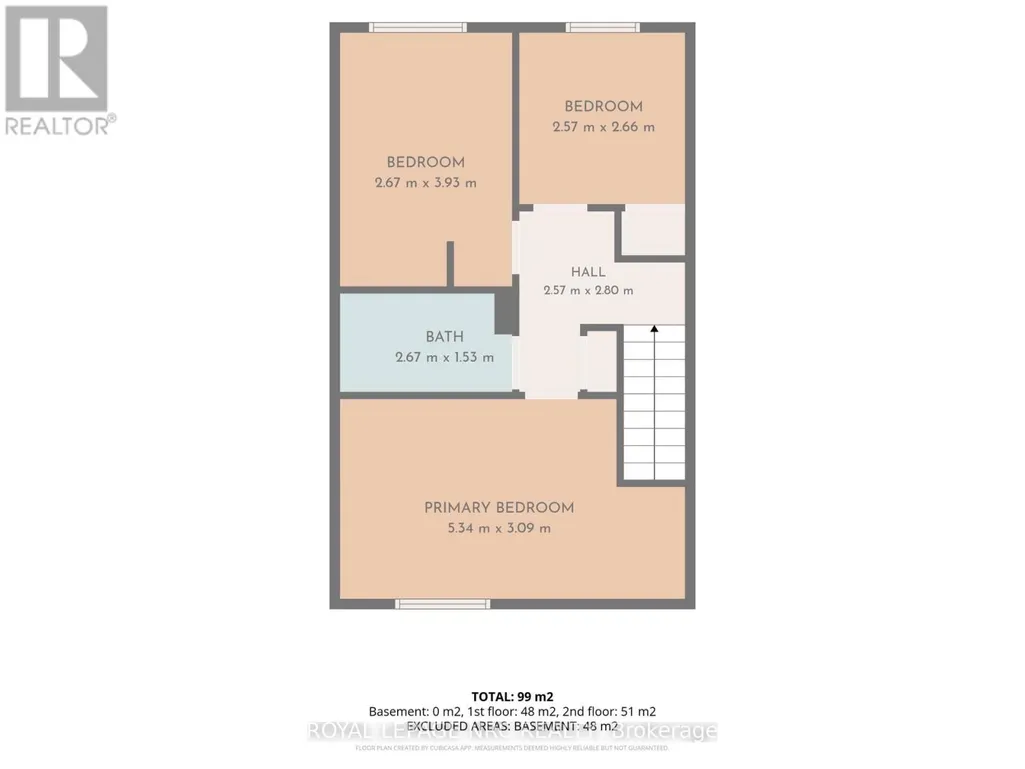
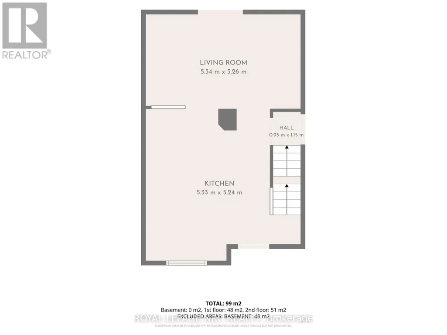
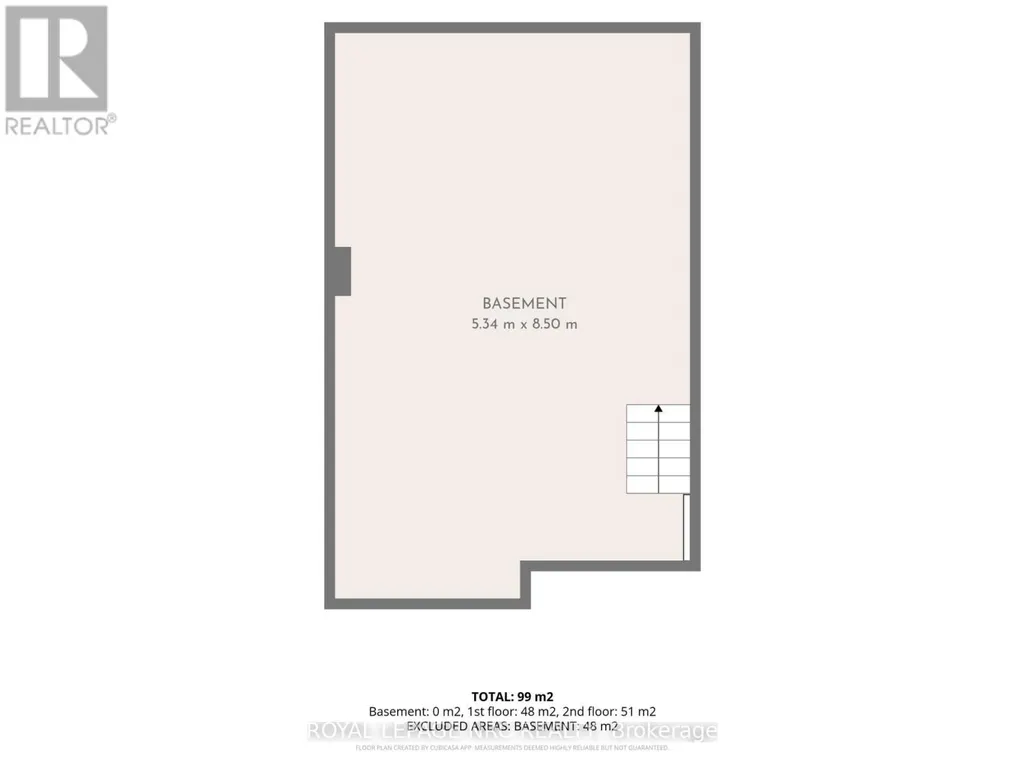
Welcome to this inviting 2-storey semi-detached home, situated on a truly unique property featuring an incredible 200-ft-deep backyard with no rear neighbours! Offering approximately 1,050 sq. ft. above grade, this home combines comfortable living with exceptional outdoor space and endless possibilities. Whether you dream of adding a pool, garage, gardens, play area or creating your own private backyard oasis, there is plenty of room to bring your vision to life. Step inside to a spacious kitchen featuring a centre island, followed by a generous family room with sliding patio doors leading to the covered rear patio the massive backyard. A convenient separate side entrance provides direct access toward the basement, offering excellent potential for an in-law setup or additional living space. Upstairs you'll find three bedrooms and a 4-piece bathroom with newer flooring, toilet, wall finishes and updated lighting wiring. Recent improvements include new flooring throughout most of the home, updated electrical in the bedrooms, living room and kitchen, as well as fresh paint throughout much of the home. The covered patio and rear concrete were completed approximately two years ago, creating a great space for outdoor entertaining. Located in a desirable, family-friendly neighbourhood close to excellent schools, shopping, amenities and the QEW, with easy access to Niagara Falls, tourist attractions, the Niagara Parkway, parks and trails. A wonderful opportunity with an exceptionally deep lot that is increasingly hard to find!
General Features
| Zoning | R1 |
|---|---|
| Terms | SALE |
| Neighbourhood | 218 - West Wood |
| Construction Style | Semi-detached |
| Property Sub Type | Single Family |
| jumpId | 28994077 |
| Property Subtype French | Single Family Dwelling |
| Listing Type French | House |
| MLS | X13685130 |
| Appliances | Dishwasher, Dryer, Stove, Washer, Refrigerator |
| Building Type | House |
| Features | Wooded area, Flat site, Carpet Free |
| Property Type | Single Family |
| Sewer | Sanitary sewer |
| Structure Type | Porch |
Interior Features
| Living Area Range | 1100 sqft |
|---|---|
| Bedrooms | 3 |
| Basement | Unfinished |
| Basement Type | N/A, Full, N/A |
| Cooling Type | Central air conditioning |
| Foundation Type | Poured Concrete |
| Heating Fuel | Natural gas |
| Heating Type | Forced air |
| Beds | 3 |
| Total Baths | 1 |
| Total Baths | 1 |
Exterior Features
| Exterior Finish | Brick, Vinyl siding |
|---|---|
| Parking Type | No Garage |
Amenities
- Views
- New Construction
- Adult 55+
- Lease To Own
- No Strata Fees
- Furnished
- Primary On Main
- Air Conditioning
- Seller Finance
- Green
- Fixer Upper
- Horse
- Golf
- Fireplace
- Deck
- Garage
- Basement
- Pool

Property vs Single Family Average in L2H 1Z4
Price
In The Neighbourhood
Just Listed
Niagara Falls (West Wood)
$ 449,000
- Type
- Single Family
- Size
- 1,500 SqFt
- Rooms
- 4 Beds + 2 Baths
Listed by: Royal LePage NRC Realty
Niagara Falls
$ 649,000
- Type
- Single Family
- Size
- 1,500 SqFt
- Rooms
- 4 Beds + 2 Baths
Listed by: LPT REALTY
Reduced
Niagara Falls (West Wood)
$ 392,000
- Type
- Single Family
- Size
- 1,100 SqFt
- Rooms
- 3 Beds + 1 Baths
Listed by: Royal LePage NRC Realty
Reduced
Niagara Falls (West Wood)
$ 699,900
- Type
- Single Family
- Size
- 2,000 SqFt
- Rooms
- 4 Beds + 3.5 Baths
Listed by: RE/MAX NIAGARA REALTY LTD, BROKERAGE
Open House
Niagara Falls (West Wood)
$ 599,800
- Type
- Single Family
- Size
- 1,100 SqFt
- Rooms
- 5 Beds + 3 Baths
Listed by: RE/MAX NIAGARA REALTY LTD, BROKERAGE
Reduced
Niagara Falls (West Wood)
$ 729,995
- Type
- Single Family
- Size
- 1,500 SqFt
- Rooms
- 5 Beds + 3 Baths
Listed by: REALTY EXECUTIVES PLUS LTD, BROKERAGE
 Toronto Real Estate Board (TRREB); All information deemed reliable but not guaranteed. All properties are subject to prior sale, change or withdrawal. Neither listing broker(s) or information provider(s) shall be responsible for any typographical errors, misinformation, misprints and shall be held totally harmless. Listing(s) information is provided for consumer's personal, non-commercial use and may not be used for any purpose other than to identify prospective properties consumers may be interested
 All information deemed reliable but not guaranteed. All properties are subject to prior sale, change or withdrawal. Neither listing broker(s) or information provider(s) shall be responsible for any typographical errors, misinformation, misprints and shall be held totally harmless. Listing(s) information is provided for consumer's personal, non-commercial use and may not be used for any purpose other than to identify prospective properties consumers may be interested in purchasing. The data relating