






Address
1000 59 Highway, Norfolk, ON
Price
$ 998,000
Property Attributes
- ID#X13575554
- TypeSingle Family
- Listing Status Active
- MunicipalityNorfolk
- CityNorfolk
- NeighbourhoodRural S. Walsingham
- Postal CodeN0E 1M0
- StyleSingle Family Dwelling
- Price$ 998,000
- Bedrooms3
- Bathrooms2
- Half Bathrooms1
- Sqr Footage3000
Data Source:
RLP - CREA EN
Property Description
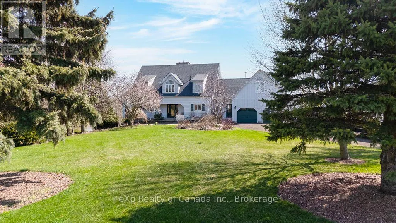
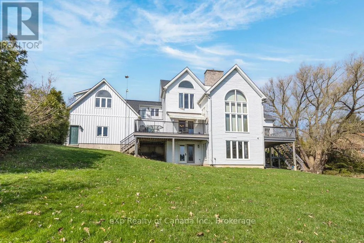
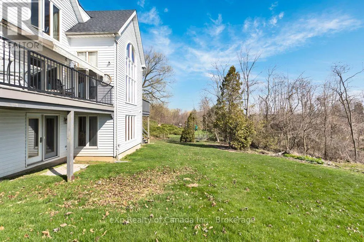
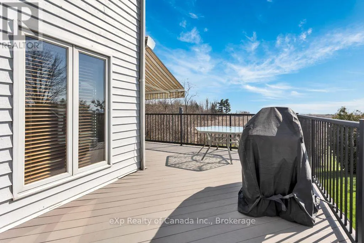
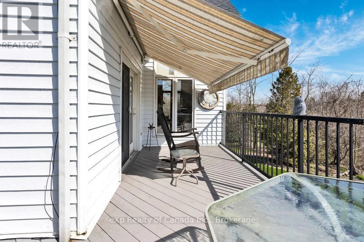
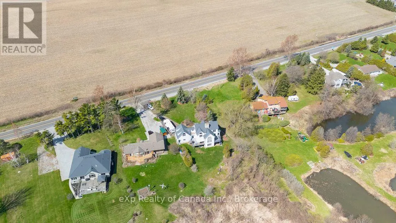
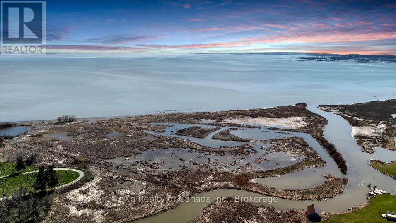
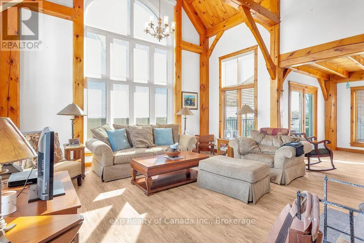
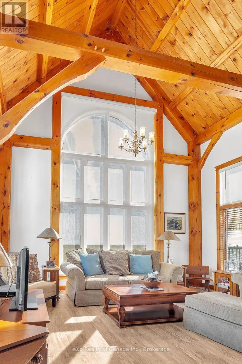
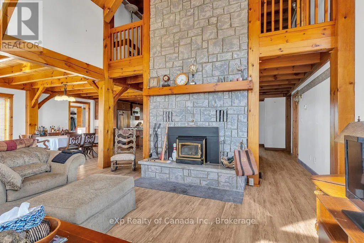
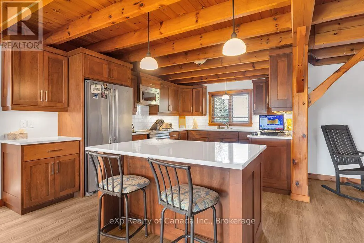
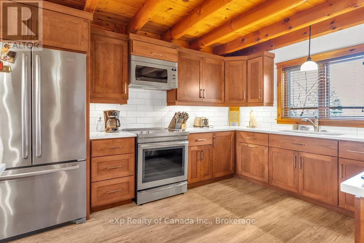
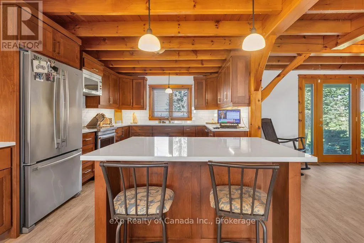
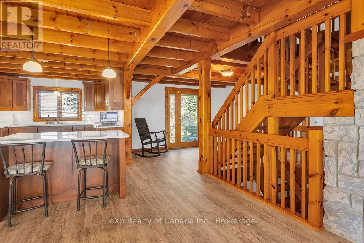
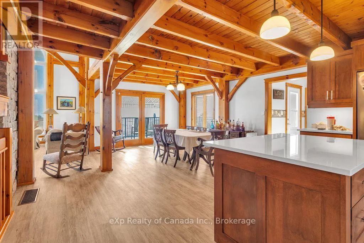
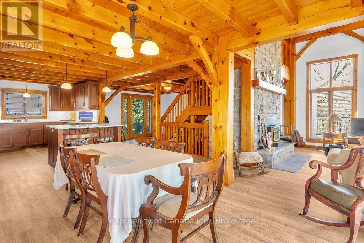
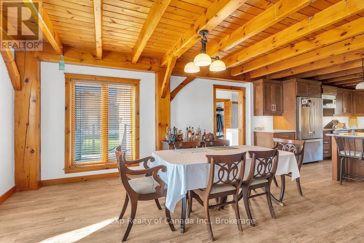
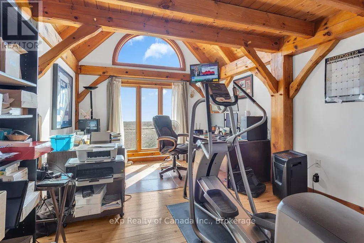
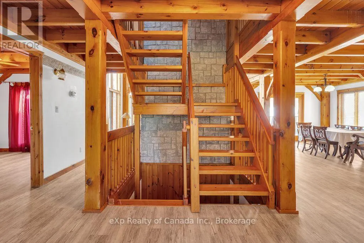
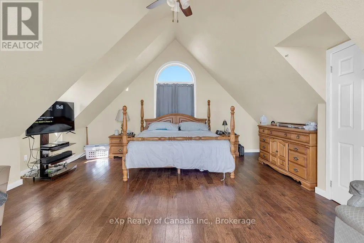
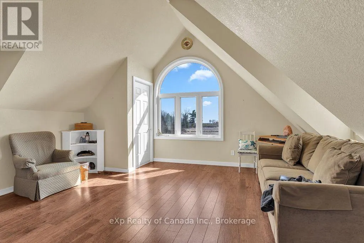
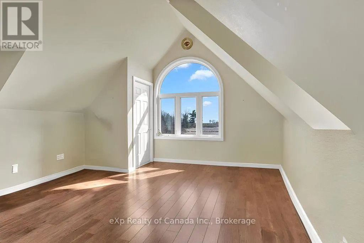
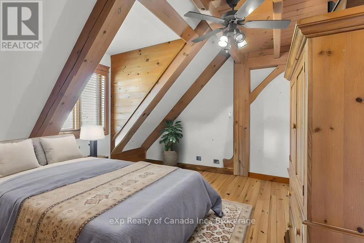
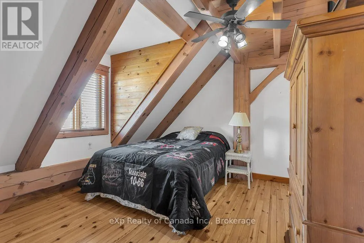
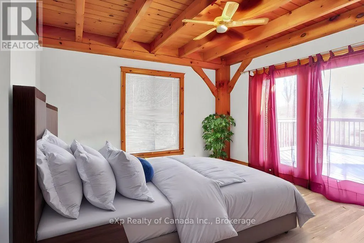
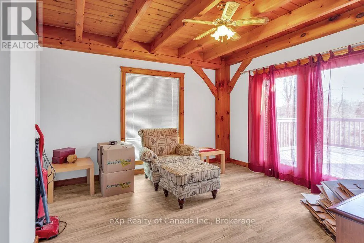
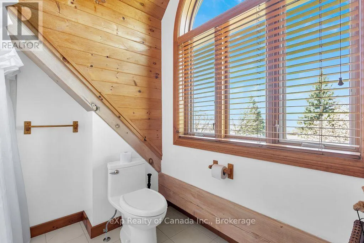
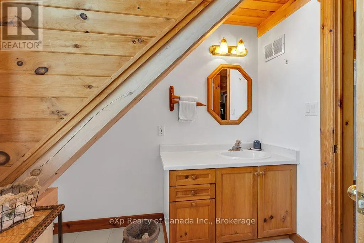
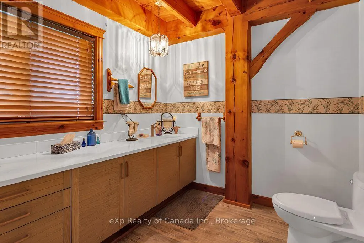
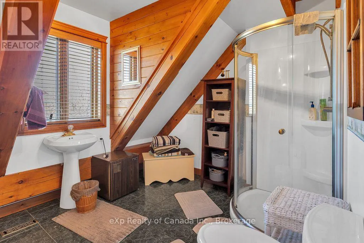
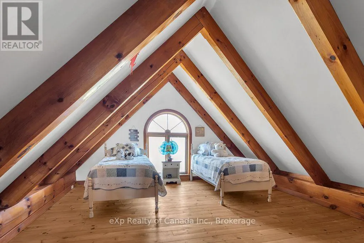
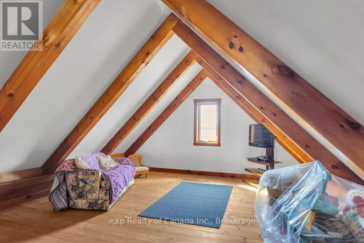
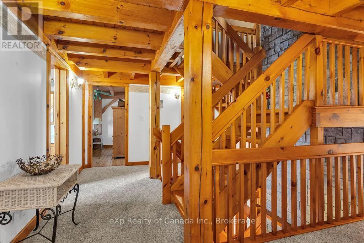
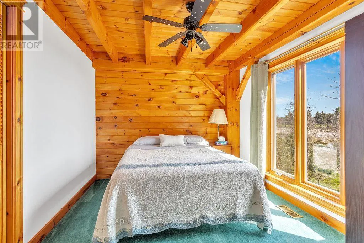
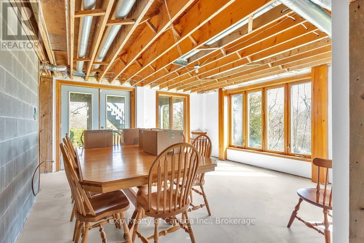
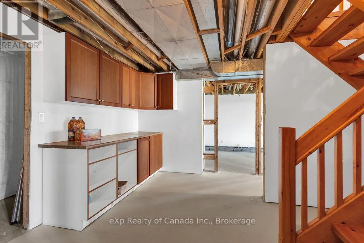
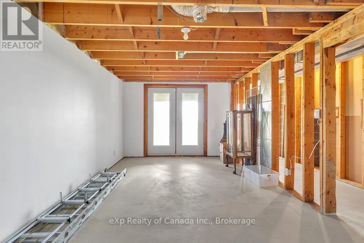
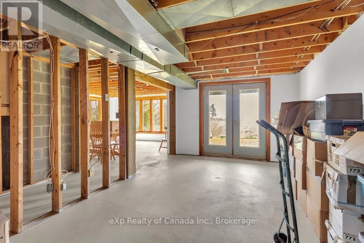
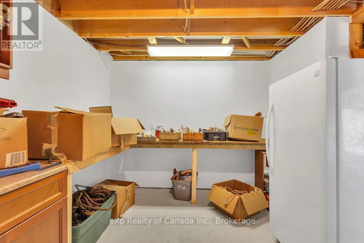
Enjoy lakeside living with spectacular water views from nearly every room in the home. Ideally situated on the Long Point Causeway, this impressive 4,100 sq. ft. home is set on a nearly half-acre lot backing onto the Long Point Conservation Authority World Biosphere, offering exceptional privacy and breathtaking natural surroundings. The main floor welcomes you with a spacious living room highlighted by a dramatic floor-to-ceiling wood-burning fireplace and an impressive 20-foot window that perfectly frames stunning views of the bay. The well-appointed kitchen offers abundant cabinetry and counter space, along with a large island with seating, making it ideal for everyday living and entertaining. Both the dining room and family room provide walkouts to raised decks, creating a seamless connection between indoor and outdoor living. A convenient powder room completes the main level. Upstairs, you'll find two generous guest bedrooms, separate his-and-her bathrooms, a bright home office with access to a private balcony overlooking the bay, and a spacious primary suite filled with natural light and panoramic views. The third-floor loft provides additional flexible living space, perfect for a studio, reading retreat, games room, or additional guest accommodations. The walkout lower level has also been finished with drywall and sealed concrete floors, offering a blank canvas ready to be customized to suit your lifestyle. Located just 2 km from two Long Point marinas and only 5 km from the public beach and Long Point Provincial Park, this exceptional property offers privacy, natural beauty, and year-round recreation in one of Ontario's most sought-after waterfront destinations.
General Features
| Zoning | R1-A(H) |
|---|---|
| Terms | SALE |
| Neighbourhood | Rural S. Walsingham |
| Construction Style | Detached |
| Property Sub Type | Single Family |
| jumpId | 28730991 |
| Property Subtype French | Single Family Dwelling |
| Listing Type French | House |
| MLS | X13575554 |
| Appliances | Dishwasher, Dryer, Freezer, Microwave, Stove, Washer, Refrigerator |
| Building Type | House |
| Features | Conservation/green belt |
| Property Type | Single Family |
| Sewer | Septic System |
| Structure Type | Deck, Porch |
Interior Features
| Fireplace | yes |
|---|---|
| Living Area Range | 3000 sqft |
| Bedrooms | 3 |
| Basement Type | Full |
| Cooling Type | Central air conditioning |
| Foundation Type | Poured Concrete |
| Heating Fuel | Natural gas |
| Heating Type | Forced air |
| Beds | 3 |
| Total Baths | 2+1 |
| Total Baths | 2+1 |
| Total Half Baths | 1 |
Exterior Features
| Exterior Finish | Wood |
|---|---|
| Parking Type | Attached garage, Garage |
Amenities
- Views
- New Construction
- Adult 55+
- Lease To Own
- No Strata Fees
- Furnished
- Primary On Main
- Air Conditioning
- Seller Finance
- Green
- Fixer Upper
- Horse
- Golf
- Fireplace
- Deck
- Garage
- Basement
- Pool

Property vs Single Family Average in N0E 1M0
Price
 Toronto Real Estate Board (TRREB); All information deemed reliable but not guaranteed. All properties are subject to prior sale, change or withdrawal. Neither listing broker(s) or information provider(s) shall be responsible for any typographical errors, misinformation, misprints and shall be held totally harmless. Listing(s) information is provided for consumer's personal, non-commercial use and may not be used for any purpose other than to identify prospective properties consumers may be interested
 All information deemed reliable but not guaranteed. All properties are subject to prior sale, change or withdrawal. Neither listing broker(s) or information provider(s) shall be responsible for any typographical errors, misinformation, misprints and shall be held totally harmless. Listing(s) information is provided for consumer's personal, non-commercial use and may not be used for any purpose other than to identify prospective properties consumers may be interested in purchasing. The data relating