








Address
51 Drouin Avenue, Ottawa, ON
Price
$ 1,099,000
Property Attributes
- ID#X13484628
- TypeSingle Family
- Listing Status Active
- MunicipalityOttawa
- CityOttawa
- Neighbourhood3501 - Overbrook
- Postal CodeK1K 2A6
- StyleSingle Family Dwelling
- Price$ 1,099,000
- Bedrooms3
- Bathrooms3
- Half Bathrooms1
- Sqr Footage2000
Data Source:
RLP - CREA EN
Property Description
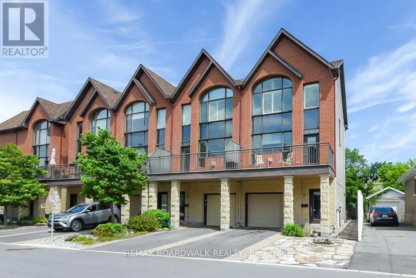
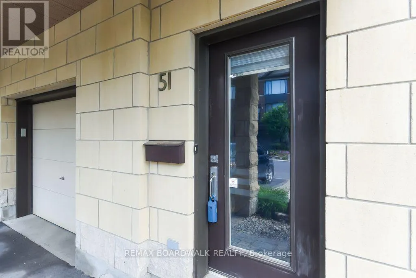
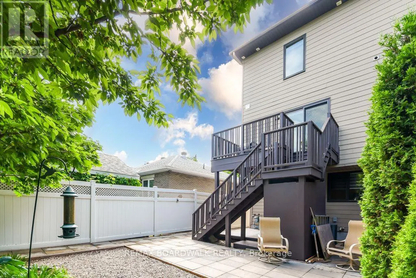
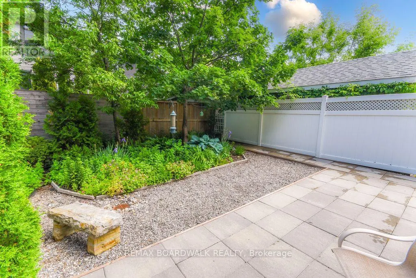
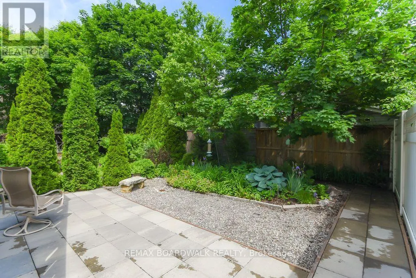
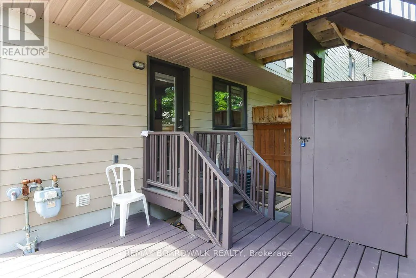
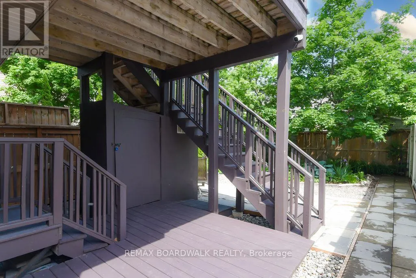
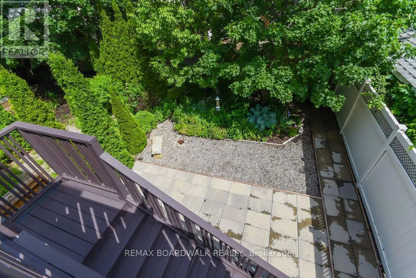
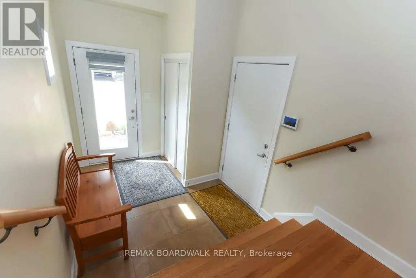
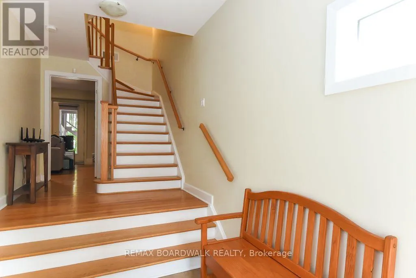
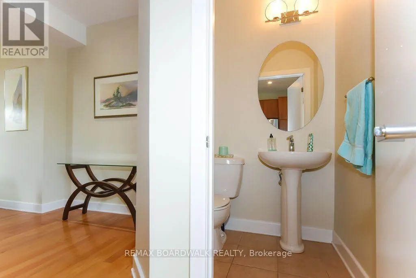
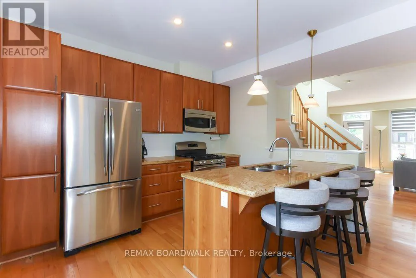
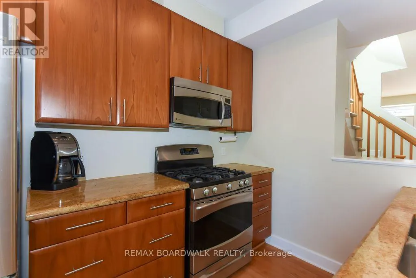
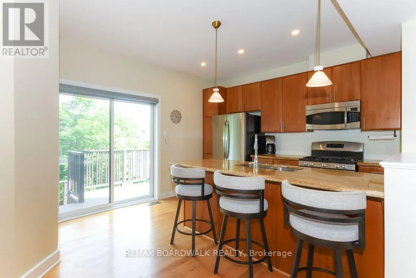
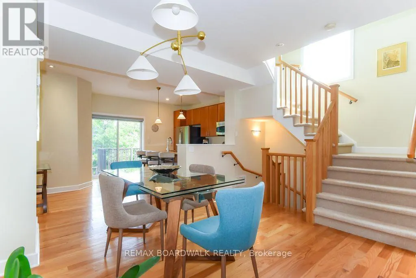
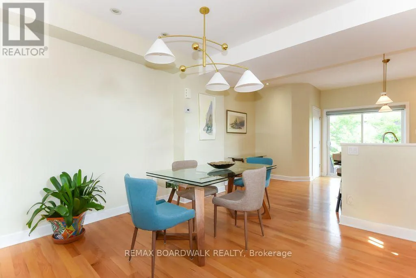
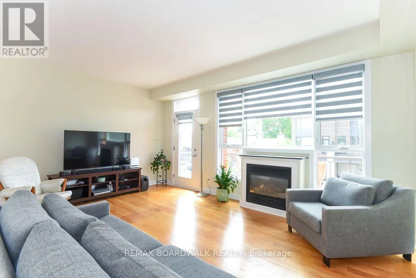
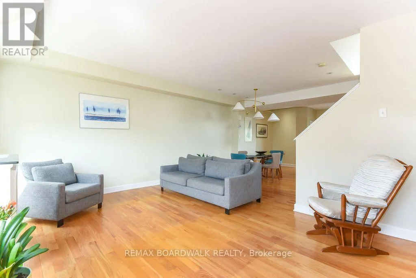
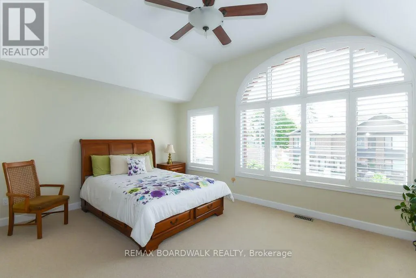
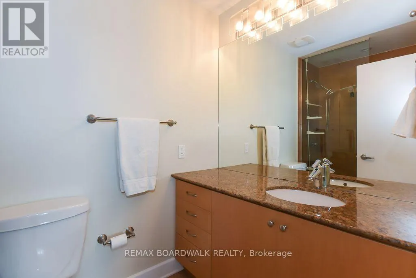
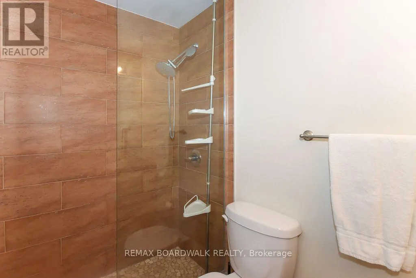
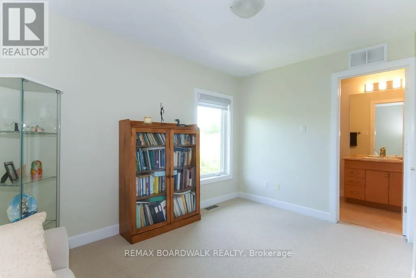
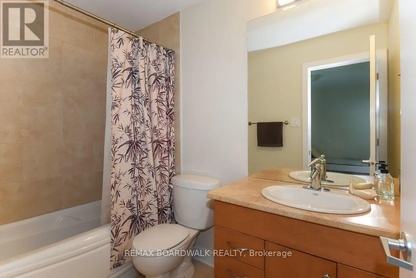
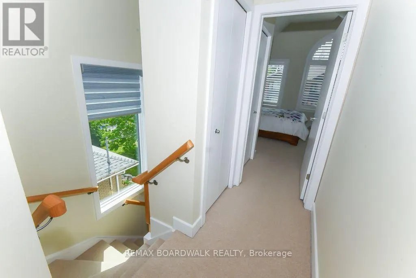
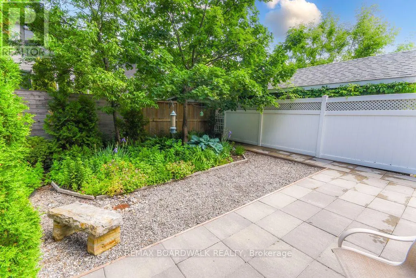
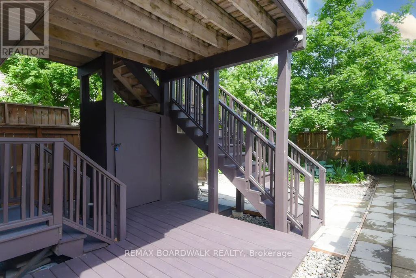
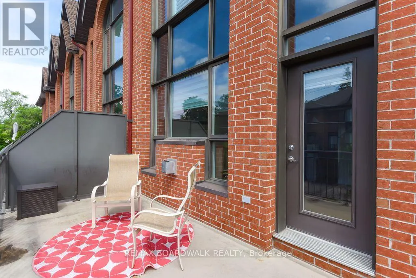
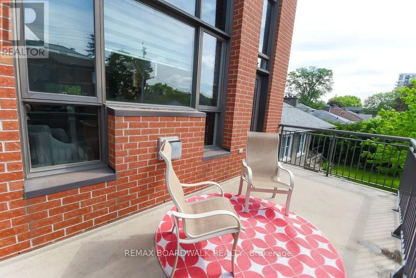
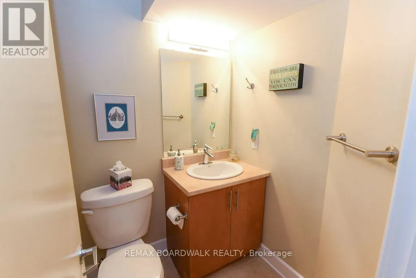
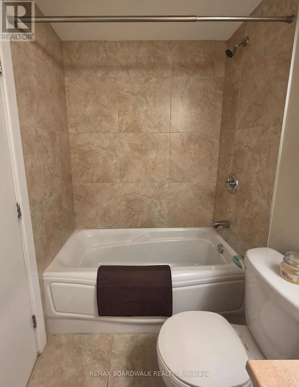
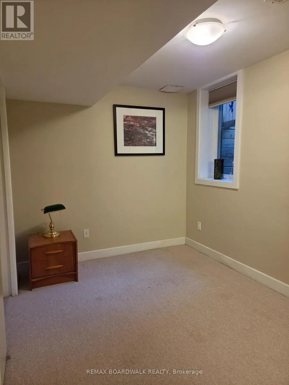
Opportunity! Location! Just move into this generous size and beautiful 4 levels executive style end unit home with "in-law suite". Manicured landscaped front and back yard. 2 levels sundeck overlooking the professionally landscaped private back yard and good size front deck with southern exposure off the living room. Garage plus 1 driveway parking space. Quiet street near parks, river, Rideau Sports Center, bus, shopping, restaurants, Center Town/By Ward Market, and so much more. 3 bedrooms and 4 bathrooms. High ceilings. Gas burning fireplace in the living room and in-law suite. The kitchen features cherry cabinets, granite counter tops and stainless steel appliances. Master retreat offers oversized windows (California shutters included), walk in closet + 2 other closets and 3 piece ensuite bathroom. The second bedroom also includes it's own full ensuite bathroom and a large closet space. The laundry area is located on the upper floor of this home. 9 appliances are included. The in-law suite is completely separate with it's own back door access (can be used for home based office). As per form 244: 24 hours irrevocable on all offers (no exceptions). Quality window coverings throughout (some remote control operated). Immediate possession.
General Features
| Zoning | Residentiel |
|---|---|
| Terms | SALE |
| Neighbourhood | 3501 - Overbrook |
| Construction Style | Attached |
| Property Sub Type | Single Family |
| jumpId | 28524150 |
| Property Subtype French | Single Family Dwelling |
| Listing Type French | House |
| MLS | X13484628 |
| Appliances | Garage door opener remote, Water meter, Blinds, Dishwasher, Dryer, Garage door opener, Hood Fan, Microwave, Two stoves, Washer |
| Building Type | Row / Townhouse |
| Property Type | Single Family |
| Sewer | Sanitary sewer |
| Structure Type | Deck, Patio(s) |
Interior Features
| Fireplace | yes |
|---|---|
| Living Area Range | 2000 sqft |
| Bedrooms | 3 |
| Basement Type | Full |
| Cooling Type | Central air conditioning |
| Foundation Type | Poured Concrete |
| Heating Fuel | Natural gas |
| Heating Type | Forced air |
| Beds | 3 |
| Total Baths | 3+1 |
| Total Baths | 3+1 |
| Total Half Baths | 1 |
Exterior Features
| Exterior Finish | Vinyl siding |
|---|---|
| Parking Type | Attached garage, Garage |
Amenities
- Views
- New Construction
- Adult 55+
- Lease To Own
- No Strata Fees
- Furnished
- Primary On Main
- Air Conditioning
- Seller Finance
- Green
- Fixer Upper
- Horse
- Golf
- Fireplace
- Deck
- Garage
- Basement
- Pool

Property vs Single Family Average in K1K 2A6
Price
In The Neighbourhood
Just Listed
Ottawa
$ 749,900
- Type
- Single Family
- Size
- 2,000 SqFt
- Rooms
- 5 Beds + 3 Baths
Listed by: RE/MAX HALLMARK REALTY GROUP
Just Listed
Overbrook-Castleheightsand Area
$ 749,900
- Type
- Single Family
- Size
- 1,500 SqFt
- Rooms
- 5 Beds + 3 Baths
Ottawa
$ 1,059,000
- Type
- Single Family
- Size
- 2,000 SqFt
- Rooms
- 4 Beds + 2 Baths
Listed by: Royal LePage Performance Realty
Overbrook-Castleheightsand Area
$ 1,059,000
- Type
- Single Family
- Size
- 1,500 SqFt
- Rooms
- 4 Beds + 2 Baths
Ottawa
$ 769,000
- Type
- Single Family
- Size
- 1,500 SqFt
- Rooms
- 3 Beds + 2 Baths
Listed by: Royal LePage Performance Realty
 Toronto Real Estate Board (TRREB); All information deemed reliable but not guaranteed. All properties are subject to prior sale, change or withdrawal. Neither listing broker(s) or information provider(s) shall be responsible for any typographical errors, misinformation, misprints and shall be held totally harmless. Listing(s) information is provided for consumer's personal, non-commercial use and may not be used for any purpose other than to identify prospective properties consumers may be interested
 All information deemed reliable but not guaranteed. All properties are subject to prior sale, change or withdrawal. Neither listing broker(s) or information provider(s) shall be responsible for any typographical errors, misinformation, misprints and shall be held totally harmless. Listing(s) information is provided for consumer's personal, non-commercial use and may not be used for any purpose other than to identify prospective properties consumers may be interested in purchasing. The data relating