





Address
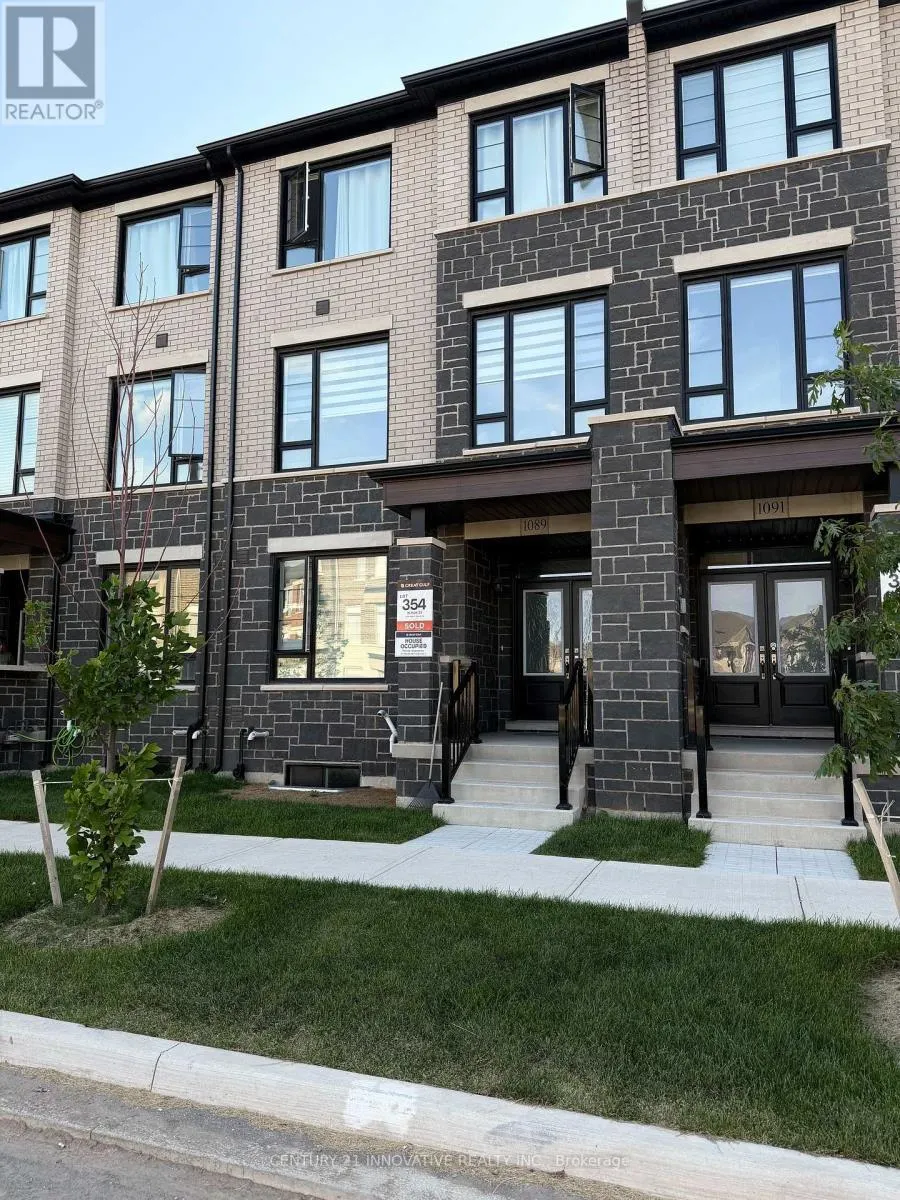
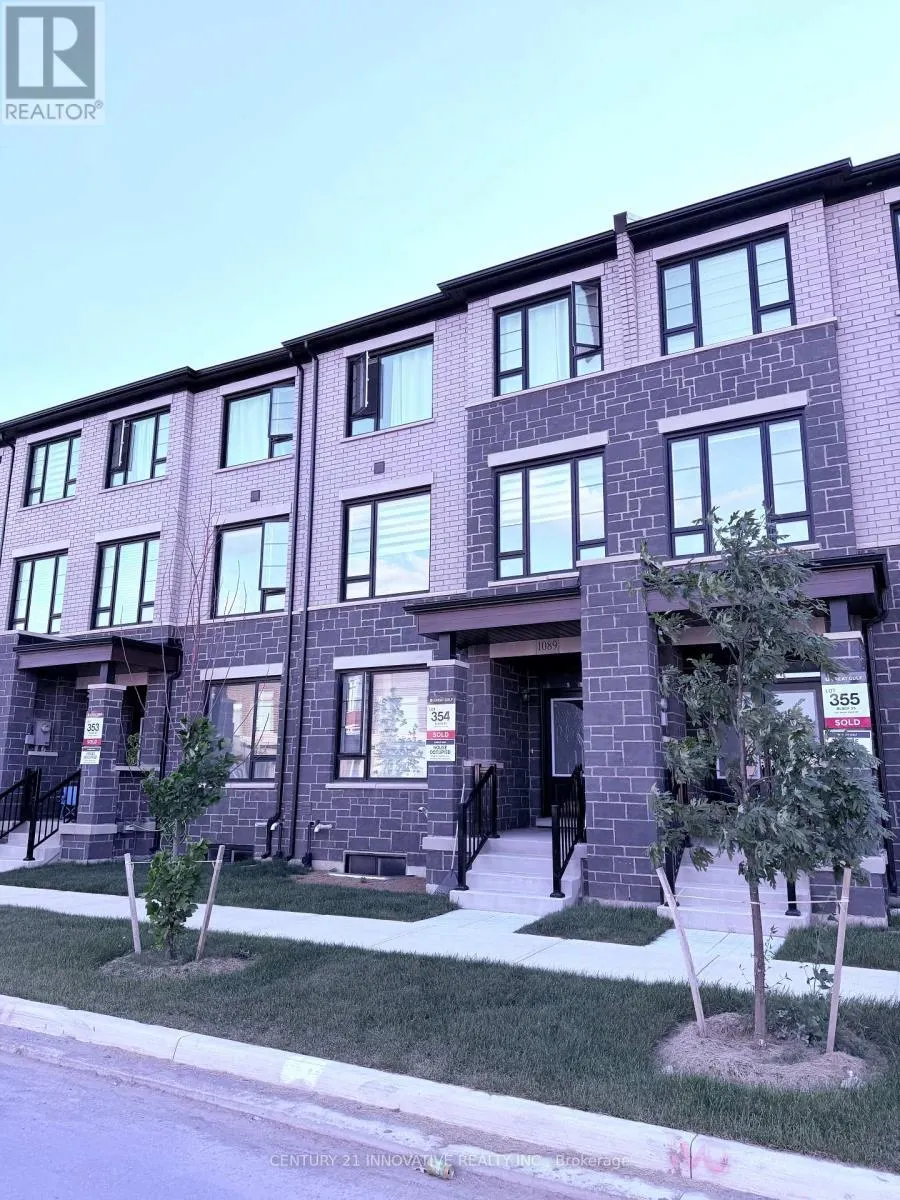
1089 Wheat Boom Drive, Oakville, ON
Price
$ 4,100
Property Attributes
- ID#W13825130
- TypeSingle Family
- Listing Status Active
- MunicipalityOakville
- CityOakville
- Neighbourhood1010 - JM Joshua Meadows
- Postal CodeL6H 7H5
- StyleSingle Family Dwelling
- Price$ 4,100
- Bedrooms4+1
- Bathrooms3
- Half Bathrooms1
- Sqr Footage2500
Data Source:
RLP - CREA EN
Property Description
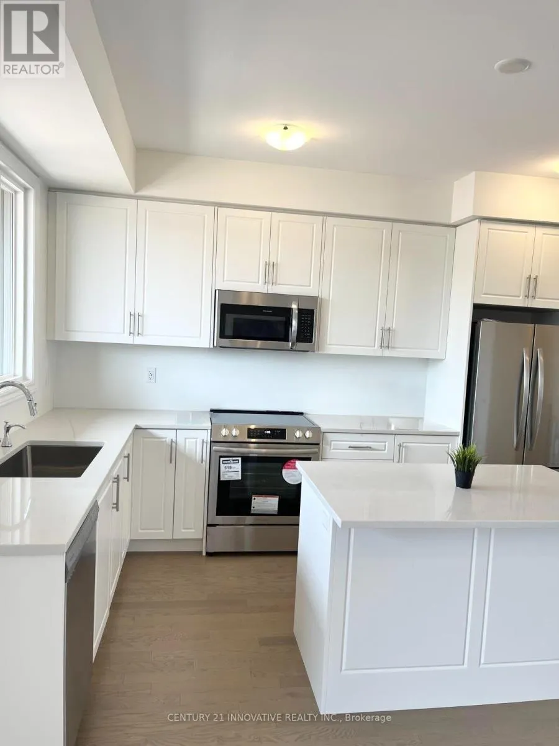
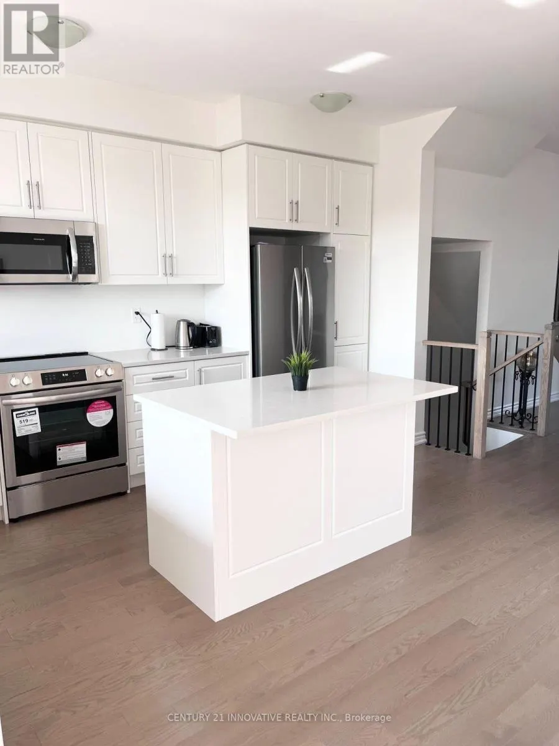
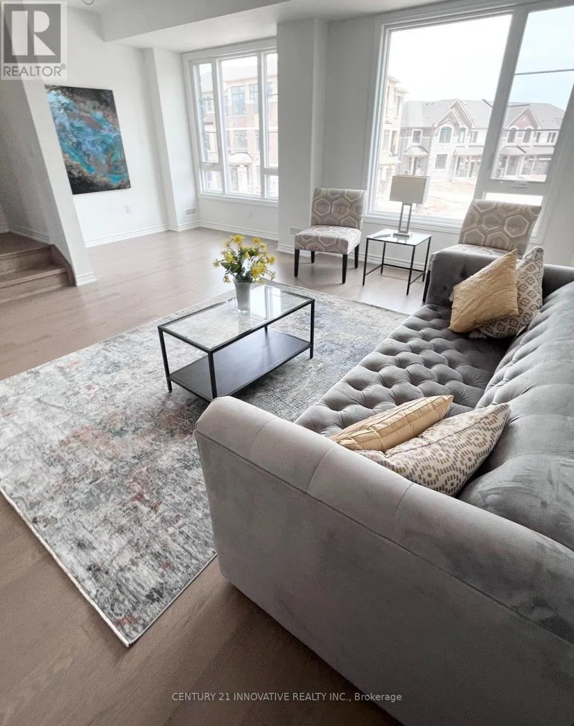
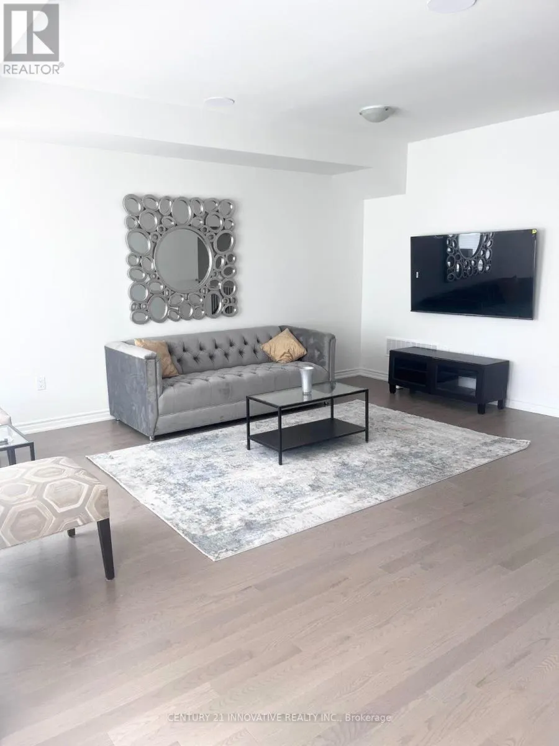
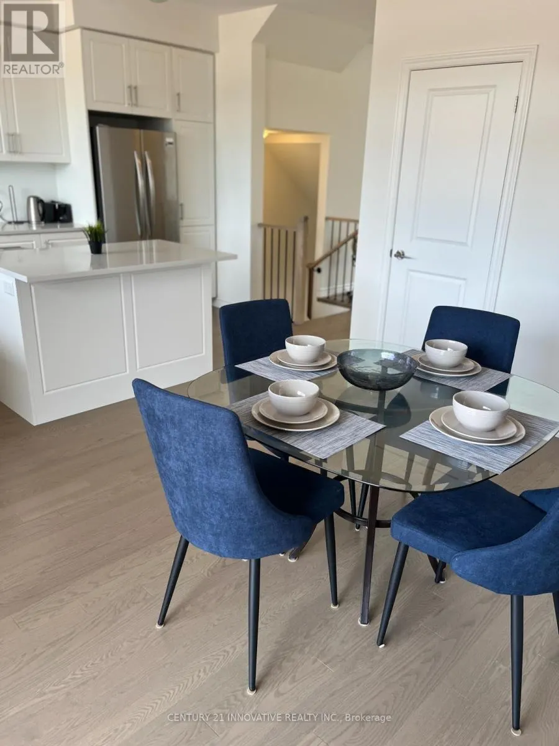
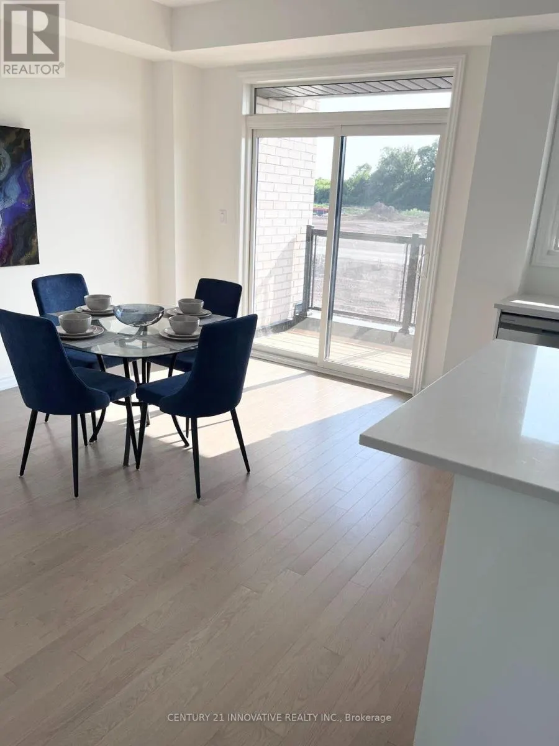
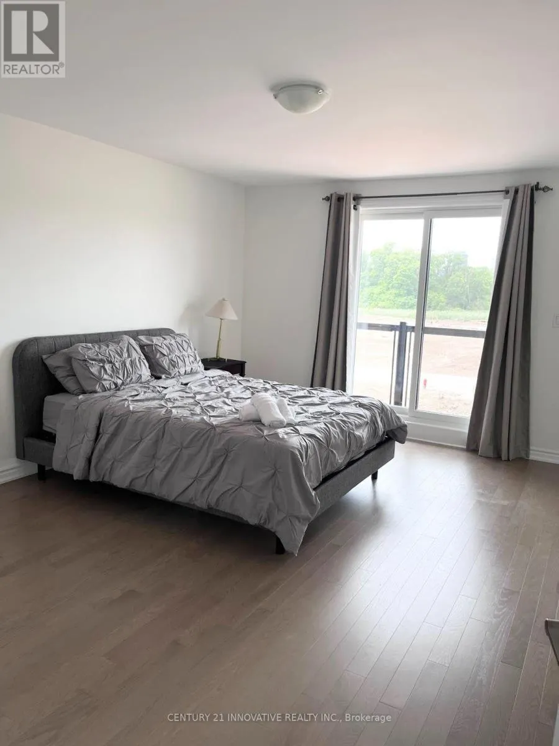
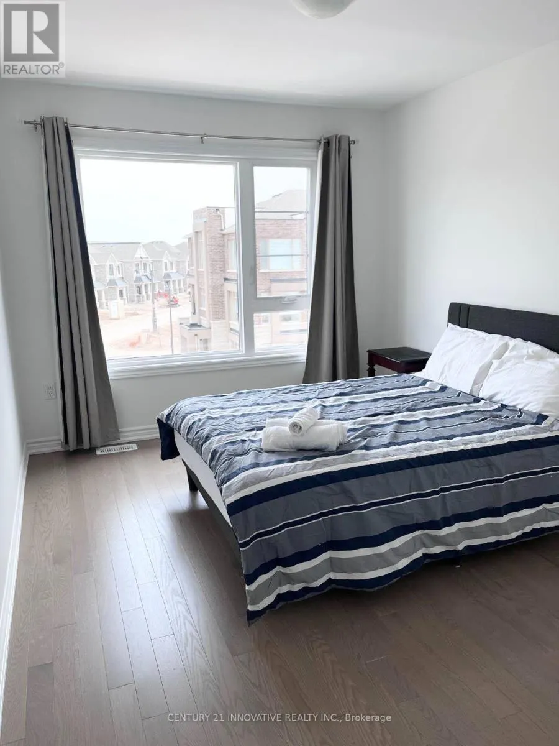
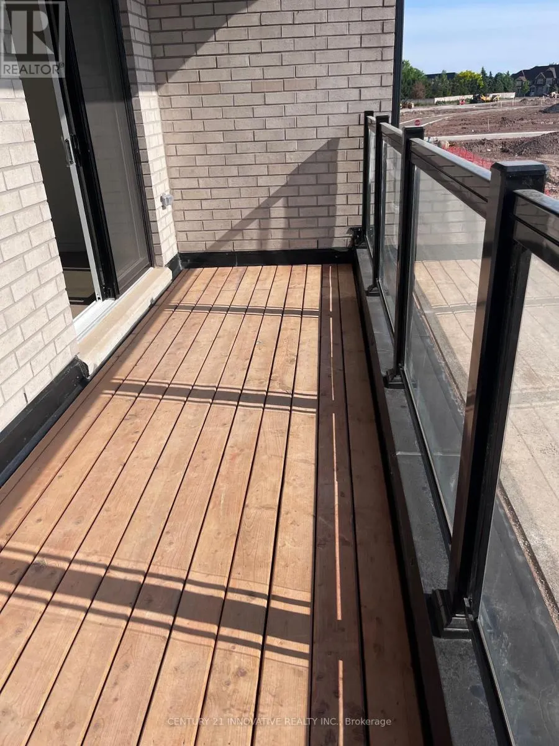
One Year old Townhome in Prestigious Upper Joshua Creek.High ranking Schools district..SHORT-TERM lease option( furnished or unfurnished ) is available for minimum 6 months, perfect for professionals or families in transition. Welcome to this stunning 4 bedrooms, 4-bathrooms home featuring a rare main floor 4th bedroom with a full 3-piece bath, perfect for guests, in-laws, or a private home office. Boasting a double car garage, main floor laundry, and modern finishes throughout.Enjoy hardwood flooring, smooth 9-ft ceilings, and a bright open-concept layout with built-in ceiling speakers. The modern kitchen is a chef's dream with quartz countertops, an oversized island, pull-out bins, pantry, and a water filtration system. Step out onto the spacious terrace, perfect for entertaining or relaxing. Located in one of Oakville's most desirable neighborhood with easy access to Highways 403, 407, and the QEW. Just steps to a scenic pond, walking distance to plazas, public transit, trails, and minutes to Costco, Walmart, Super Store, Loblaws, golf courses, and more.
General Features
| Terms | LEASE |
|---|---|
| Neighbourhood | 1010 - JM Joshua Meadows |
| Construction Style | Attached |
| Property Sub Type | Single Family |
| jumpId | 29299811 |
| Property Subtype French | Single Family Dwelling |
| Listing Type French | House |
| MLS | W13825130 |
| Appliances | Central Vacuum, Water purifier, Blinds, Dishwasher, Dryer, Microwave, Stove, Washer, Water Treatment , Window Coverings, Refrigerator |
| Building Type | Row / Townhouse |
| Features | Carpet Free, In suite Laundry, Sump Pump |
| Property Type | Single Family |
| Sewer | Sanitary sewer |
Interior Features
| Living Area Range | 2500 sqft |
|---|---|
| Bedrooms | 4+1 |
| Basement | Unfinished |
| Basement Type | N/A |
| Cooling Type | Central air conditioning, Ventilation system |
| Foundation Type | Concrete |
| Heating Fuel | Natural gas |
| Heating Type | Forced air |
| Beds | 5 |
| Total Baths | 3+1 |
| Total Baths | 3+1 |
| Total Half Baths | 1 |
Exterior Features
| Exterior Finish | Brick |
|---|---|
| Parking Type | Garage |
Amenities
- Views
- New Construction
- Adult 55+
- Lease To Own
- No Strata Fees
- Furnished
- Primary On Main
- Air Conditioning
- Seller Finance
- Green
- Fixer Upper
- Horse
- Golf
- Fireplace
- Deck
- Garage
- Basement
- Pool

Property vs Single Family Average in L6H 7H5
In The Neighbourhood
Open House
Oakville
$ 2,090,000
- Type
- Single Family
- Size
- 3,500 SqFt
- Rooms
- 4 Beds + 3.5 Baths
Listed by: BAY STREET GROUP INC.
Just Listed
Oakville
$ 765,000
- Type
- Single Family
- Size
- 1,500 SqFt
- Rooms
- 2 Beds + 2.5 Baths
Listed by: RIGHT AT HOME REALTY
Just Listed
Oakville
$ 3,600
- Type
- Single Family
- Size
- 1,500 SqFt
- Rooms
- 3 Beds + 2.5 Baths
Listed by: Royal LePage PRG Real Estate
Just Listed
Oakville
$ 4,300
- Type
- Single Family
- Size
- 2,500 SqFt
- Rooms
- 4 Beds + 3.5 Baths
Listed by: RIGHT AT HOME REALTY
Just Listed
Oakville
$ 5,600
- Type
- Single Family
- Size
- 3,000 SqFt
- Rooms
- 4 Beds + 4.5 Baths
Listed by: GLOBAL BRICKS EXECUTIVE HOMES REALTY
Oakville
$ 1,869,000
- Type
- Single Family
- Size
- 3,500 SqFt
- Rooms
- 5 Beds + 3.5 Baths
Listed by: BAY STREET GROUP INC.
Water Views
Oakville
$ 1,100,000
- Type
- Single Family
- Size
- 2,000 SqFt
- Rooms
- 3 Beds + 4 Baths
Listed by: RIGHT AT HOME REALTY
Oakville
$ 3,700
- Type
- Single Family
- Size
- 2,000 SqFt
- Rooms
- 3 Beds + 2.5 Baths
Listed by: REAL ONE REALTY INC.
Oakville
$ 3,750
- Type
- Single Family
- Size
- 2,000 SqFt
- Rooms
- 4 Beds + 2.5 Baths
Listed by: REAL ONE REALTY INC.
Oakville
$ 3,000
- Type
- Single Family
- Size
- 2,500 SqFt
- Rooms
- 1 Beds + 1 Baths
Listed by: CITYSCAPE REAL ESTATE LTD.
 Toronto Real Estate Board (TRREB); All information deemed reliable but not guaranteed. All properties are subject to prior sale, change or withdrawal. Neither listing broker(s) or information provider(s) shall be responsible for any typographical errors, misinformation, misprints and shall be held totally harmless. Listing(s) information is provided for consumer's personal, non-commercial use and may not be used for any purpose other than to identify prospective properties consumers may be interested
 All information deemed reliable but not guaranteed. All properties are subject to prior sale, change or withdrawal. Neither listing broker(s) or information provider(s) shall be responsible for any typographical errors, misinformation, misprints and shall be held totally harmless. Listing(s) information is provided for consumer's personal, non-commercial use and may not be used for any purpose other than to identify prospective properties consumers may be interested in purchasing. The data relating