
Waterfront







Address
64 Kimberly Drive, Kapuskasing, ON
Price
$ 699,000
Property Attributes
- ID#T13696898
- TypeSingle Family
- Listing Status Active
- MunicipalityKapuskasing
- CityKapuskasing
- NeighbourhoodKapuskasing
- Postal CodeP5N 1L6
- StyleSingle Family Dwelling
- Price$ 699,000
- Bedrooms4+1
- Bathrooms2
- Half Bathrooms1
- Sqr Footage3000
Data Source:
RLP - CREA EN
Property Description
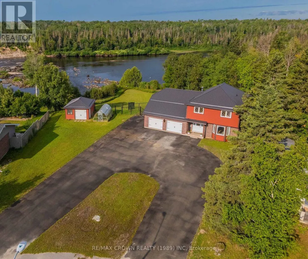
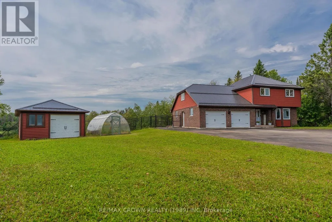
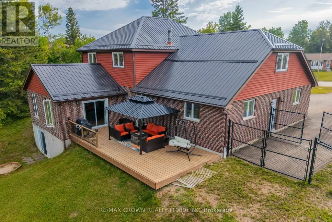
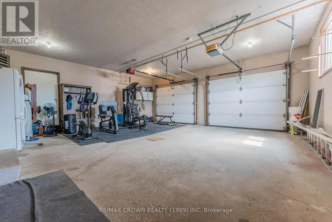
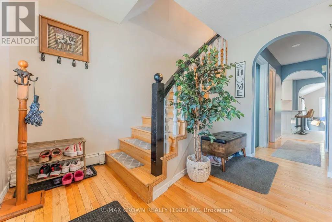
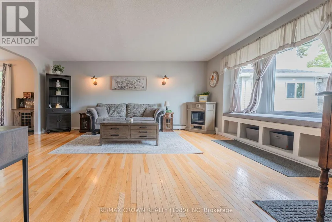
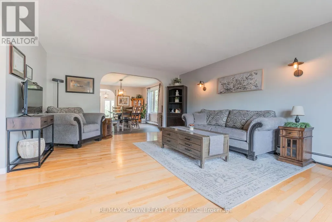
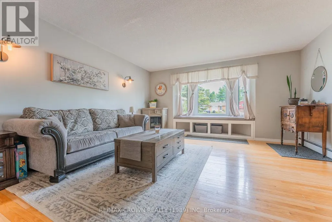
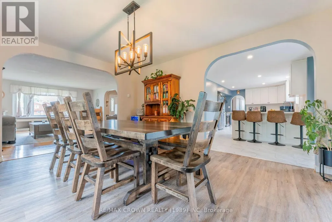
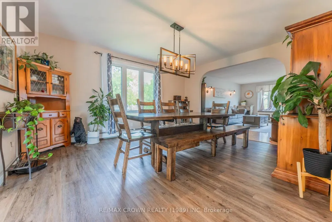
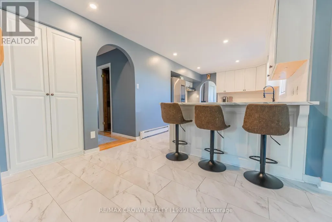
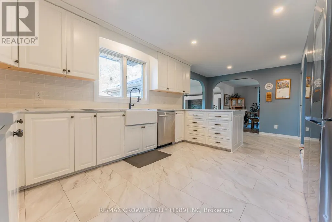
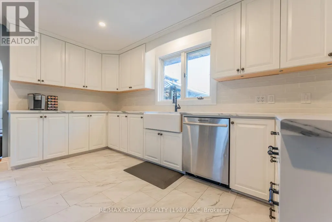
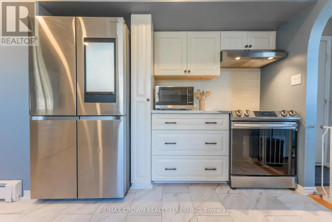
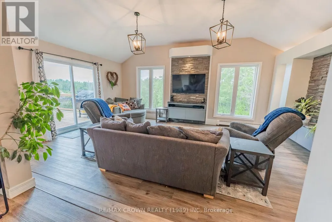
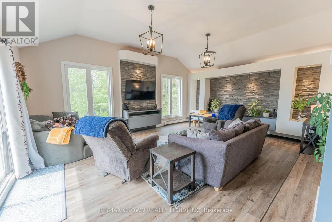
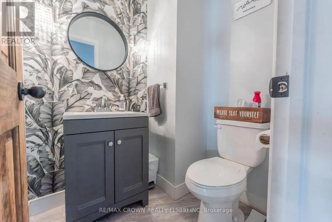
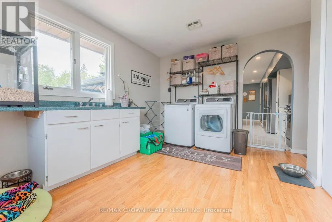
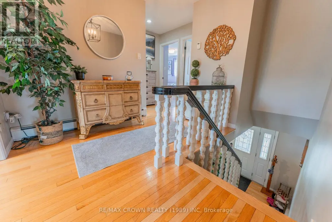
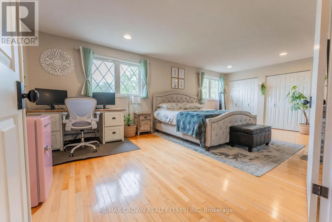
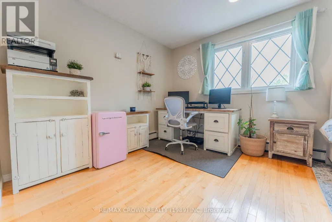
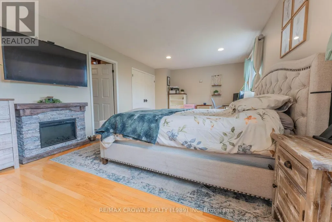
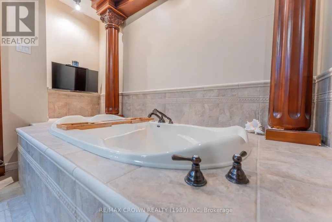
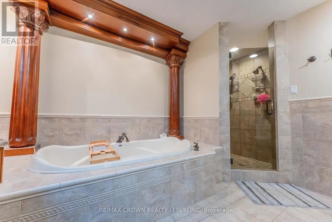
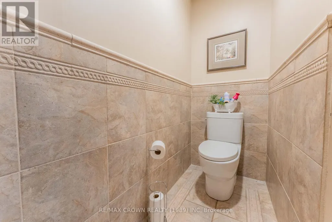
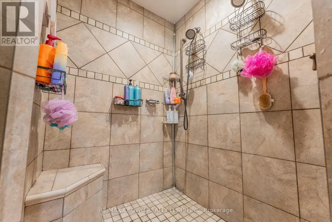
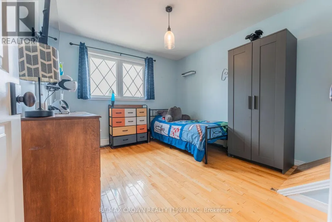
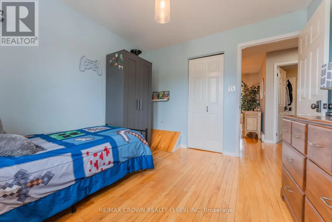
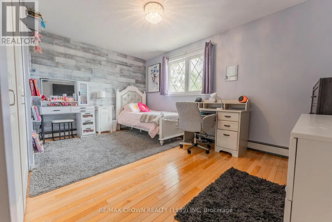
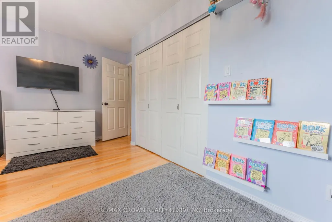
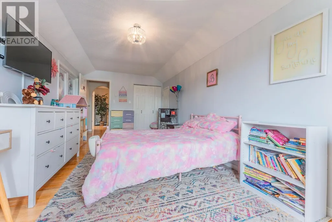
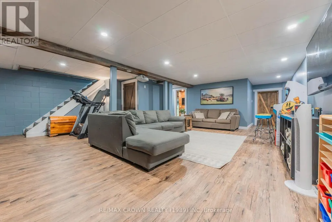
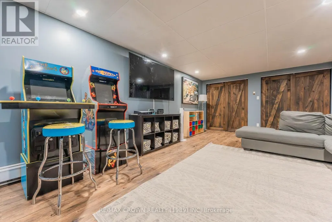
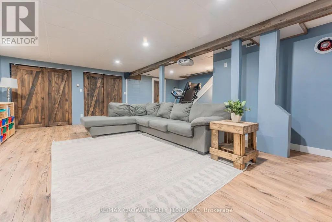
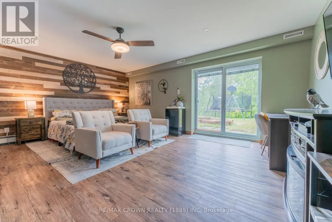
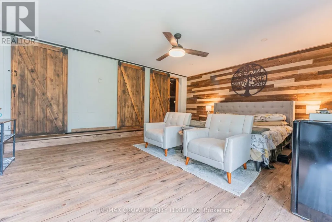
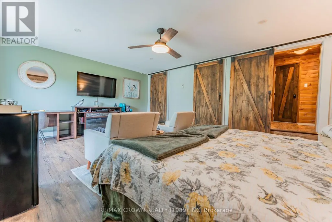
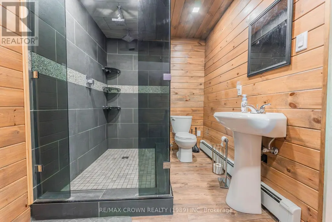
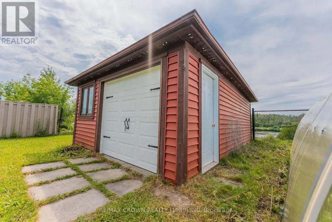
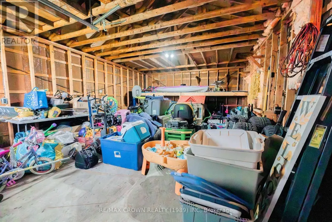
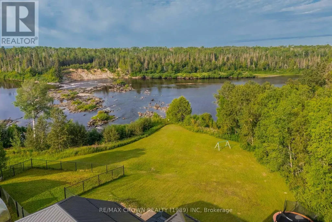
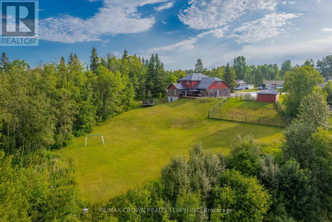
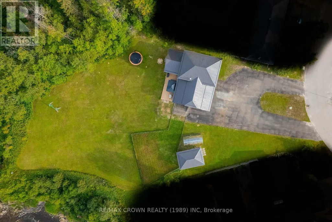
Welcome to this elegant executive 2-storey home offering 2,831 sq. ft. of living space, 5 bedrooms, 2.5 bathrooms, and beautiful Kapuskasing River views. Featuring spacious living areas, hardwood flooring, and exceptional indoor and outdoor spaces, this home is perfect for family living and entertaining. The main floor features a large foyer leading to the spacious living room with hardwood floors and bay window, formal dining area, and updated kitchen with 2026 improvements. The kitchen/dining area opens to a sunken great room with direct access to the large back deck. A 2-piece powder room, main-floor laundry, and attached garage access complete this level. Upstairs, hardwood flooring continues throughout. The spacious primary bedroom offers a double closet and access to an impressive 6-piece ensuite/shared bathroom with soaker tub, double sinks, double shower heads, makeup vanity, and TV area. Three additional bedrooms provide plenty of space for family or guests, with one featuring a laundry chute and another a wood accent wall. The lower level offers a large recreation room freshly painted in 2026, with barn-door storage and projector setup. The fifth bedroom features a walkout toward the river, walk-in closet, and wood accent wall, with access to a 4-piece ensuite/shared bathroom with double shower heads. Storage, cold room, and utility room complete this level. Outside, enjoy stunning river views, a large backyard, fenced dog area, and paved round driveway. The 29.5' x 14.5' deck and 10' x 11' gazebo are ideal for relaxing and entertaining. Additional features include an attached heated double garage, 24' x 22.5' inside with impressive 9'7" ceilings, a detached 16' x 24' garage, and 10' x 20' greenhouse. The home has a 200-amp fuse panel, boiler and hot water tank from 2021. Metal roof completed in 2023, black fencing in 2022, and asphalt roundabout driveway completed in 2023.
General Features
| Zoning | R1 |
|---|---|
| Terms | SALE |
| Neighbourhood | Kapuskasing |
| Construction Style | Detached |
| Property Sub Type | Single Family |
| jumpId | 29019430 |
| Property Subtype French | Single Family Dwelling |
| Listing Type French | House |
| MLS | T13696898 |
| Appliances | Central Vacuum, Dishwasher, Dryer, Stove, Washer, Refrigerator |
| Building Type | House |
| Features | Irregular lot size, Sloping, Gazebo |
| Property Type | Single Family |
| Sewer | Sanitary sewer |
| Structure Type | Greenhouse |
Interior Features
| Living Area Range | 3000 sqft |
|---|---|
| Bedrooms | 4+1 |
| Basement Type | Full |
| Cooling Type | None |
| Foundation Type | Block |
| Heating Fuel | Natural gas |
| Beds | 5 |
| Total Baths | 2+1 |
| Total Baths | 2+1 |
| Total Half Baths | 1 |
Exterior Features
| Exterior Finish | Brick |
|---|---|
| Parking Type | Attached garage, Garage |
| Waterfront | yes |
Amenities
- Views
- New Construction
- Adult 55+
- Lease To Own
- No Strata Fees
- Furnished
- Primary On Main
- Air Conditioning
- Seller Finance
- Green
- Fixer Upper
- Horse
- Golf
- Fireplace
- Deck
- Garage
- Basement
- Pool

Property vs Single Family Average in P5N 1L6
Price
In The Neighbourhood
Kapuskasing
$ 279,000
- Type
- Single Family
- Size
- 1,100 SqFt
- Rooms
- 4 Beds + 2 Baths
Listed by: RE/MAX CROWN REALTY (1989) INC
Kapuskasing
$ 259,900
- Type
- Single Family
- Size
- 1,100 SqFt
- Rooms
- 4 Beds + 2 Baths
Listed by: RE/MAX CROWN REALTY (1989) INC
Waterfront
Kapuskasing
$ 499,000
- Type
- Single Family
- Size
- 2,000 SqFt
- Rooms
- 3 Beds + 2.5 Baths
Listed by: RE/MAX CROWN REALTY (1989) INC
Waterfront
Kapuskasing
$ 689,000
- Type
- Single Family
- Size
- 2,000 SqFt
- Rooms
- 2 Beds + 2 Baths
Listed by: RE/MAX CROWN REALTY (1989) INC
Reduced
Kapuskasing
$ 259,000
- Type
- Single Family
- Size
- 1,100 SqFt
- Rooms
- 3 Beds + 1 Baths
Listed by: RE/MAX CROWN REALTY (1989) INC
Kapuskasing
$ 230,000
- Type
- Single Family
- Size
- 1,500 SqFt
- Rooms
- 4 Beds + 2 Baths
Listed by: RE/MAX CROWN REALTY (1989) INC
Kapuskasing
$ 174,500
- Type
- Single Family
- Size
- 1,100 SqFt
- Rooms
- 2 Beds + 1.5 Baths
Listed by: RE/MAX CROWN REALTY (1989) INC
Kapuskasing
$ 269,000
- Type
- Single Family
- Size
- 1,500 SqFt
- Rooms
- 3 Beds + 1 Baths
Listed by: RE/MAX CROWN REALTY (1989) INC
Kapuskasing
$ 199,000
- Type
- Single Family
- Size
- 1,500 SqFt
- Rooms
- 3 Beds + 1 Baths
Listed by: RE/MAX CROWN REALTY (1989) INC
Kapuskasing
$ 295,000
- Type
- Single Family
- Size
- 1,100 SqFt
- Rooms
- 4 Beds + 2 Baths
Listed by: RE/MAX CROWN REALTY (1989) INC
Kapuskasing
$ 365,000
- Type
- Single Family
- Size
- 1,500 SqFt
- Rooms
- 4 Beds + 2 Baths
Listed by: RE/MAX CROWN REALTY (1989) INC
 Toronto Real Estate Board (TRREB); All information deemed reliable but not guaranteed. All properties are subject to prior sale, change or withdrawal. Neither listing broker(s) or information provider(s) shall be responsible for any typographical errors, misinformation, misprints and shall be held totally harmless. Listing(s) information is provided for consumer's personal, non-commercial use and may not be used for any purpose other than to identify prospective properties consumers may be interested
 All information deemed reliable but not guaranteed. All properties are subject to prior sale, change or withdrawal. Neither listing broker(s) or information provider(s) shall be responsible for any typographical errors, misinformation, misprints and shall be held totally harmless. Listing(s) information is provided for consumer's personal, non-commercial use and may not be used for any purpose other than to identify prospective properties consumers may be interested in purchasing. The data relating