



Address
6341 Thompson River Drive W, Kamloops, BC
Price
$ 1,299,000
Property Attributes
- ID#10394853
- TypeSingle Family
- Listing Status Active
- MunicipalityKamloops
- CityKamloops
- NeighbourhoodCherry Creek/Savona
- Postal CodeV0K 2P0
- StyleSingle Family Dwelling
- Year Built2011
- Price$ 1,299,000
- Bedrooms3
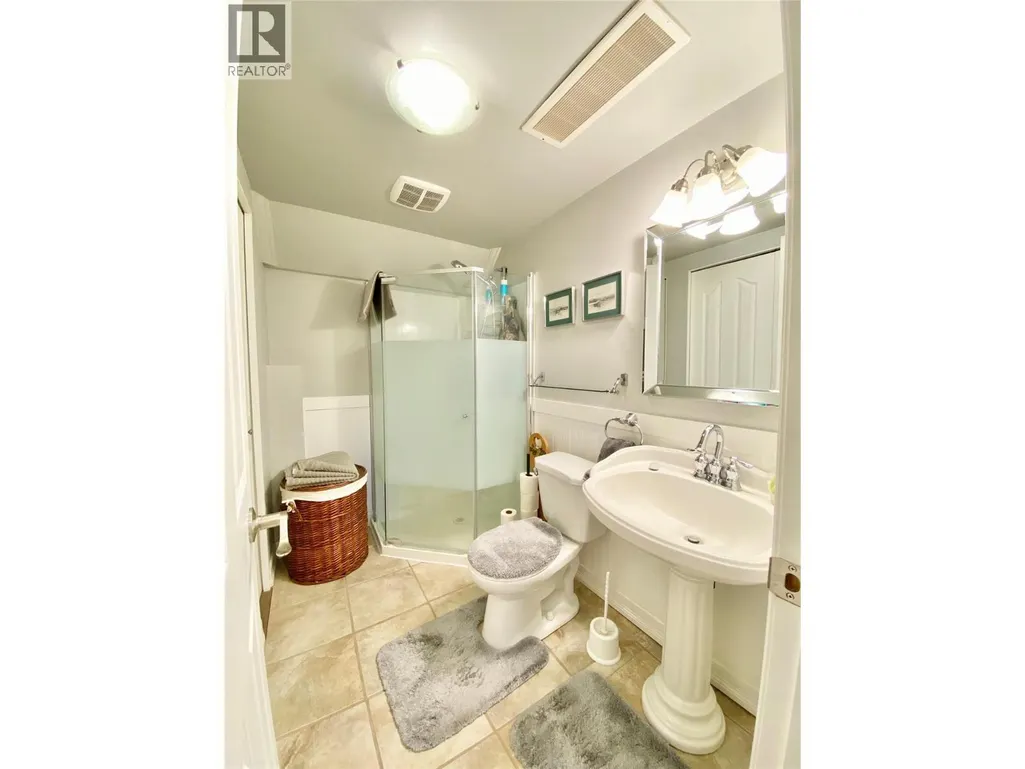
- Bathrooms3
- Half Bathrooms0
- Sqr Footage3408
- Lot Size5 Acres
Data Source:
RLP - CREA EN
Property Description
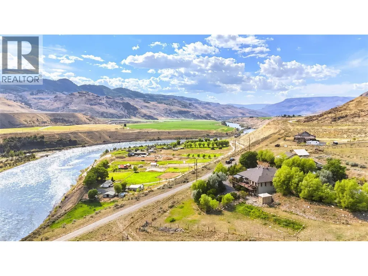
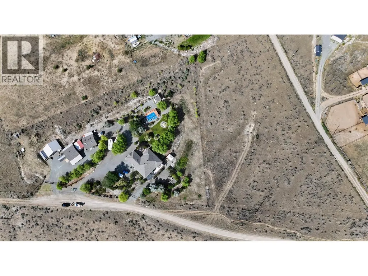
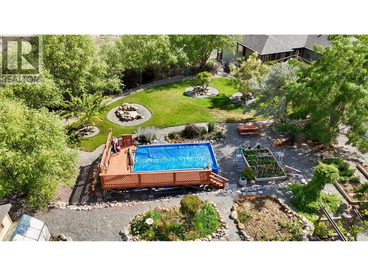
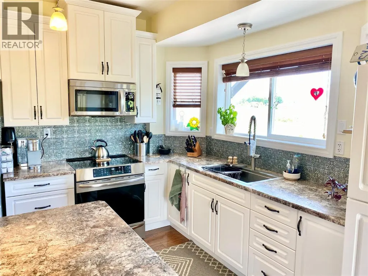
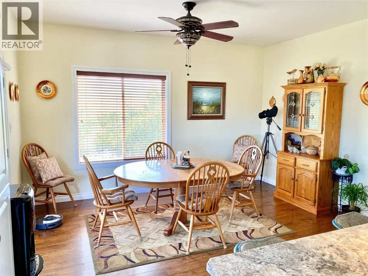
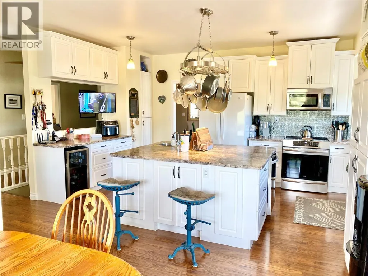
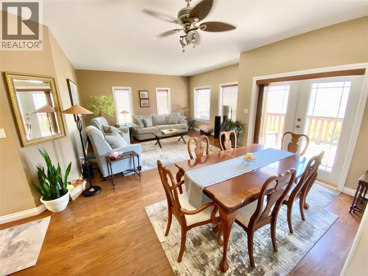
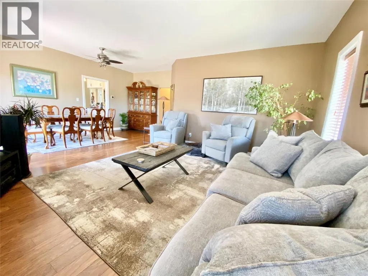
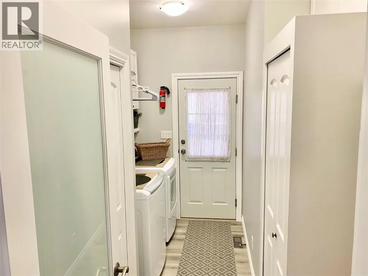
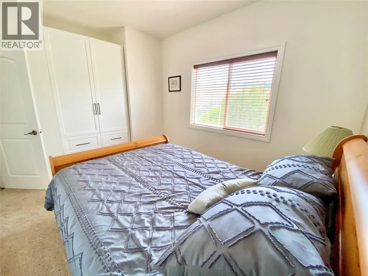
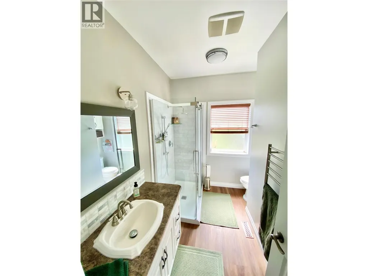
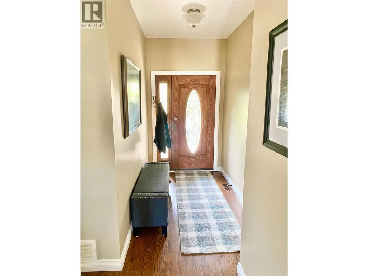
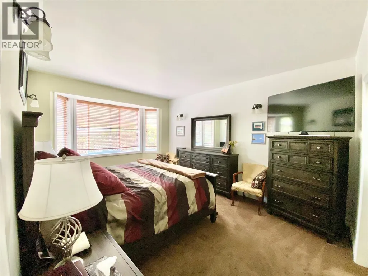
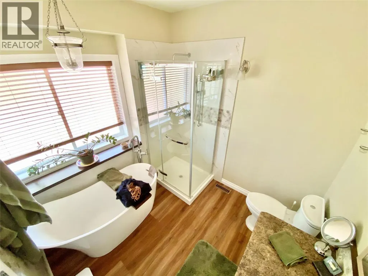
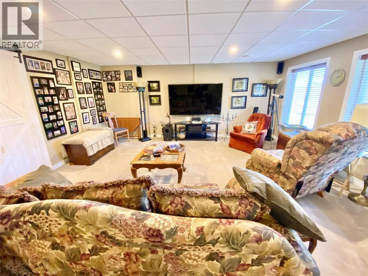
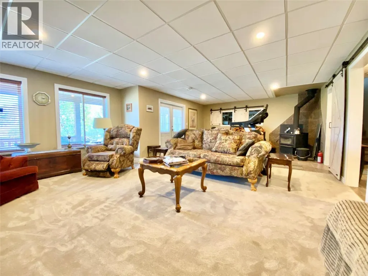
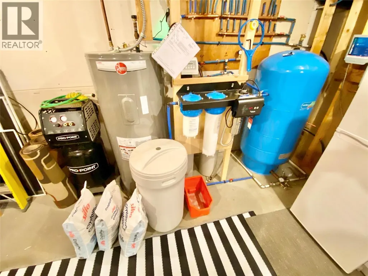
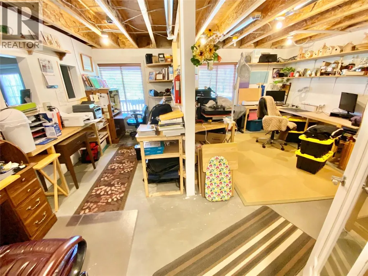
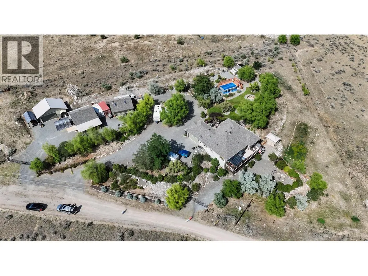
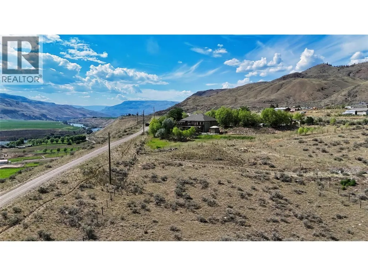
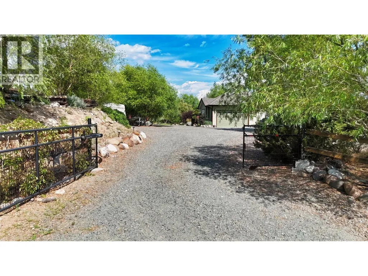
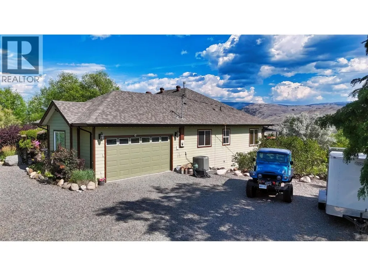
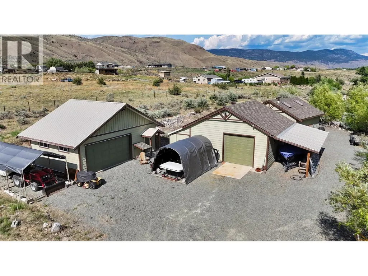
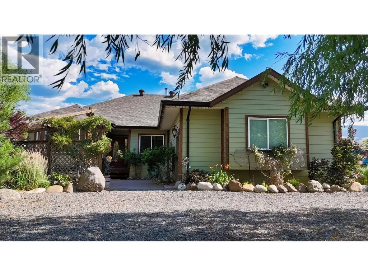
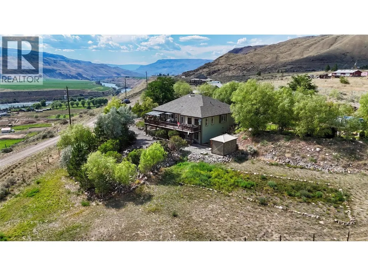
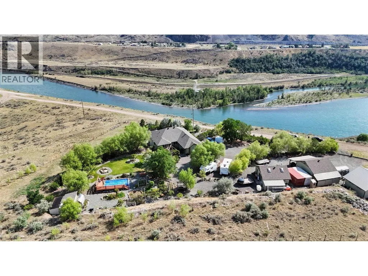
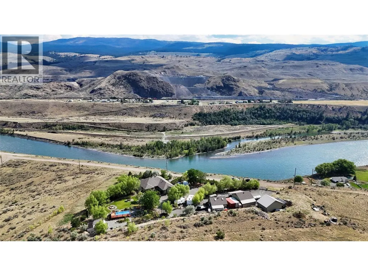
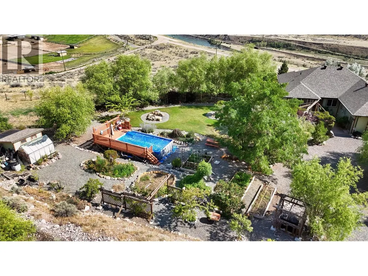
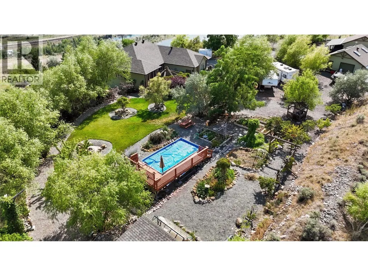
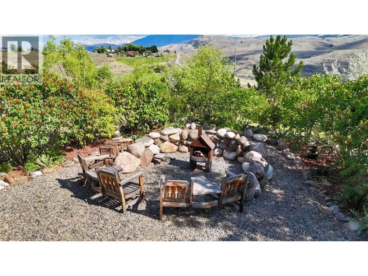
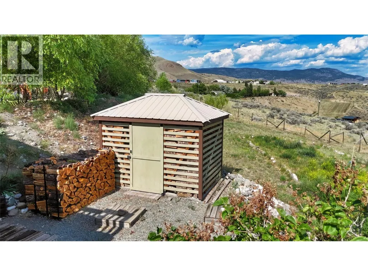
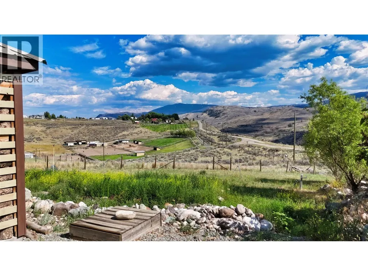
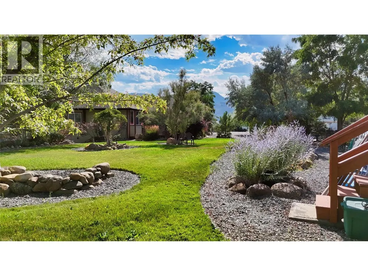
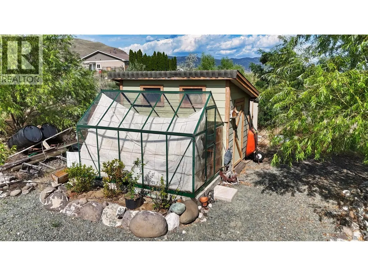
Casa De La Vista (Home with a View)! This exceptional 4.906-acre property offers privacy, functionality, and stunning mountain and river views, just 30 minutes from Kamloops. The well-built 3,408 sqft rancher with full basement features 9' ceilings, 200-amp service, and numerous updates to keep the home current and well maintained. A registered 80 GPM well provides abundant domestic and irrigation water, creating a true oasis with fully irrigated lawns, gardens, mature trees, fruit trees, grapes, hops, greenhouse, garden shed, and potting shed. The property is fully fenced and cross-fenced with gated access, and the lower field offers excellent potential for animals. The impressive outbuildings include two detached 24'x24' shops - one with a hoist, and mechanical space, and one wood-heated woodshop - plus a detached 20'x30' garage and attached 20'x22' garage. Additional features include a woodshed with six cords of firewood storage, two 20' sea cans (one powered), two RV power supplies with sani-dumps, electric front gate, hot tub, above-ground pool, and an 8'x46' deck and patio the same size. Recent updates include septic service (2025), new well pump (2025), water filtration and softener system (2019), and hot water tank (2022). A rare opportunity to enjoy a peaceful acreage lifestyle with exceptional water, amenities, and views close to Kamloops.
General Features
| Terms | SALE |
|---|---|
| Neighbourhood | Cherry Creek/Savona |
| Construction Style | Detached |
| Property Sub Type | Single Family |
| jumpId | 28710314 |
| Property Subtype French | Single Family Dwelling |
| Listing Type French | House |
| MLS | 10394853 |
| Appliances | Range, Refrigerator, Dishwasher, Microwave, Water purifier, Water softener, Wine Fridge |
| Architectural Style | Rancher |
| Building Type | House |
| Features | Private setting, Central island, Balcony |
| Property Type | Single Family |
Interior Features
| Living Area Range | 3408 sqft |
|---|---|
| Bedrooms | 3 |
| Basement Type | Full |
| Cooling Type | Heat Pump |
| Heating Fuel | Electric, Wood |
| Heating Type | Forced air, Heat Pump, Stove |
| Beds | 3 |
| Total Baths | 3 |
| Total Baths | 3 |
Exterior Features
| Pool | yes |
|---|---|
| Exterior Finish | Other |
| Parking Type | Attached garage, Other, Oversize, RV |
Amenities
- Views
- New Construction
- Adult 55+
- Lease To Own
- No Strata Fees
- Furnished
- Primary On Main
- Air Conditioning
- Seller Finance
- Green
- Fixer Upper
- Horse
- Golf
- Fireplace
- Deck
- Garage
- Basement
- Pool

Property vs Single Family Average in V0K 2P0
Price
Year Built
In The Neighbourhood
Kamloops
$ 799,900
- Type
- Single Family
- Size
- 1,740 SqFt
- Rooms
- 4 Beds + 2 Baths
Listed by: Stonehaus Realty Corp
Viewed
Kamloops
$ 795,000
- Type
- Single Family
- Size
- 1,258 SqFt
- Rooms
- 2 Beds + 1 Baths
Listed by: Engel & Volkers Kamloops
Waterfront
Kamloops
$ 1,799,900
- Type
- Single Family
- Size
- 3,203 SqFt
- Rooms
- 7 Beds + 3 Baths
Listed by: Century 21 Assurance Realty Ltd
Kamloops
$ 1,100,000
- Type
- Single Family
- Size
- 3,594 SqFt
- Rooms
- 5 Beds + 4 Baths
Listed by: Real Broker B.C. Ltd
Water Views
Kamloops
$ 384,900
- Type
- Single Family
- Size
- 924 SqFt
- Rooms
- 3 Beds + 1.5 Baths
Listed by: Century 21 Assurance Realty Ltd
Kamloops
$ 524,900
- Type
- Single Family
- Size
- 817 SqFt
- Rooms
- 2 Beds + 1 Baths
Listed by: Brendan Shaw Real Estate Ltd.
Waterfront
Kamloops
$ 450,000
- Type
- Single Family
- Rooms
- 0 Beds + 0 Baths
Listed by: Stonehaus Realty Corp
Reduced
Kamloops
$ 1,799,000
- Type
- Single Family
- Size
- 3,504 SqFt
- Rooms
- 6 Beds + 3.5 Baths
Listed by: eXp Realty (Kamloops)
Water Views
Kamloops
$ 639,900
- Type
- Single Family
- Size
- 2,210 SqFt
- Rooms
- 5 Beds + 2.5 Baths
Listed by: eXp Realty (Kamloops)
Water Views
Kamloops
$ 650,000
- Type
- Single Family
- Size
- 1,188 SqFt
- Rooms
- 3 Beds + 1 Baths
Listed by: eXp Realty (Kamloops)
Waterfront
Kamloops
$ 2,599,900
- Type
- Single Family
- Size
- 2,811 SqFt
- Rooms
- 3 Beds + 2 Baths
Listed by: Brendan Shaw Real Estate Ltd.
Reduced
Kamloops
$ 189,000
- Type
- Single Family
- Size
- 1,393 SqFt
- Rooms
- 2 Beds + 1 Baths
Listed by: eXp Realty (Kamloops)
 Toronto Real Estate Board (TRREB); All information deemed reliable but not guaranteed. All properties are subject to prior sale, change or withdrawal. Neither listing broker(s) or information provider(s) shall be responsible for any typographical errors, misinformation, misprints and shall be held totally harmless. Listing(s) information is provided for consumer's personal, non-commercial use and may not be used for any purpose other than to identify prospective properties consumers may be interested
 All information deemed reliable but not guaranteed. All properties are subject to prior sale, change or withdrawal. Neither listing broker(s) or information provider(s) shall be responsible for any typographical errors, misinformation, misprints and shall be held totally harmless. Listing(s) information is provided for consumer's personal, non-commercial use and may not be used for any purpose other than to identify prospective properties consumers may be interested in purchasing. The data relating